Get Full Government Meeting Transcripts, Videos, & Alerts Forever!
Get email alerts on the Housing Development topic
No spam. Unsubscribe anytime.
Developer's 352-unit Old Light proposal deferred pending revised landscape plan and investor response
Summary
The Old Light Apartments proposal (352 units) was presented with a 1.32 parking-space ratio; board members pressed the developer for a more tree-focused landscape plan and asked the team to consult investors about reducing units to save trees. The board deferred action until a revised plan and investor response are submitted.
Developer representatives presented plans for the Old Light Apartments, a proposed multifamily project at the Holiday Drive/Old Light Road intersection, and the board deferred action until the applicants provide a revised landscape mitigation plan and a response from investors about potential design changes.
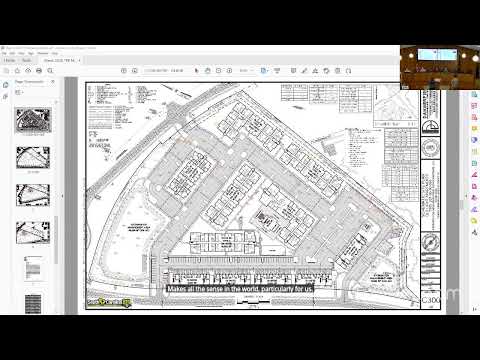
Engineer John Dangerfield (Dangerfield Engineering and Surveying) said the project proposes 352 units and that the team had driven the design to a 1.32 parking-space-per-unit ratio, which the presenter said was the minimum acceptable to secure capital. The team described changes made after Design Review Board feedback: reorganizing amenity placement, screening dumpsters and pump stations, adding walking paths, and saving perimeter trees where possible.
Dangerfield said much of the interior tree stock consists of managed loblolly pines grown for timber and that grading needs (the applicant said finished floor elevations will be about 83.5) and stormwater-management requirements mean interior trees will sit two feet lower and be vulnerable. He described the central amenity pocket as usable in most storms but likely to surcharge in events above a 10-year storm, and explained that underground stormwater vaults would be costly (developer estimate: "several million dollars").
A landscape architect on the team said the plan aims to create a park-like frontage on the major corner and to concentrate mitigation plantings and required buffer trees along the perimeter; the presenters provided preliminary mitigation counts for buffer areas (top buffer 48 trees; right side 19; bottom 47; top-left 16) and said required green space is 10% while their current plan yields about 40% including stormwater areas (30% excluding stormwater).
Board members urged the team to "sharpen the pencil" and be creative to save more trees, pressing the applicant to ask their investors whether they would accept fewer units or a different parking approach to preserve more existing canopy. Dangerfield identified the developer as Middberg Communities and pointed to prior multifamily work as background.
The board requested a complete landscape/mitigation plan (species and counts) and a written response from the developer about investor flexibility on unit count and design. A member moved to defer the application until the revised landscape plan and investor response are provided; the motion was seconded and approved.
Next steps: the applicant will return with a detailed planting plan, mitigation counts and investor guidance; the board will reconsider the application once those materials are submitted.