Get Full Government Meeting Transcripts, Videos, & Alerts Forever!
Get email alerts on the Architecture topic
No spam. Unsubscribe anytime.
7 Orange Street revision request after board debates massing and bay windows
Summary
The HDC reviewed a revised design for a new building at 7 Orange Street; commissioners praised simplification but asked for further adjustments to massing, window proportions and the bay window detail. The board moved to hold the application for additional work.
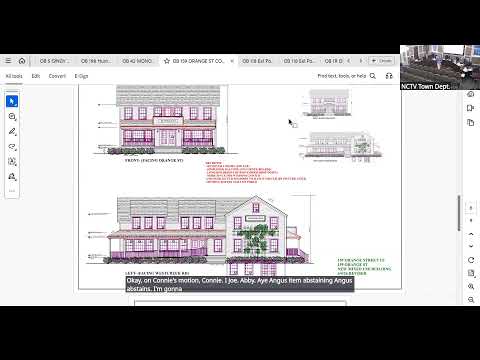
At its April 21 meeting the Historic District Commission considered a revised set of drawings for a new building at 7 Orange Street and asked the applicant for further changes to window proportions, roof profiles and massing.
Presenters said they had simplified the earlier submission — removing a roof walk, chimney pots and a belvedere, lowering portions of the roof, and reducing some balconies — and presented two bay options for board feedback. Commissioners generally welcomed simplification but raised recurring concerns about the building’s sense of mass along the street and a floating bay window that does not extend to the ground. Some members said the proposed bay should align with the first‑floor fenestration and/or be extended to reduce the perception of a “floating” element.
Board members also requested study of a modest reduction in overall height (suggested 9–12 inches) and smaller window sizes in places to better match local proportions. The applicant acknowledged the feedback and said the team would examine lowering the top plate and adjusting fenestration to match neighboring buildings’ rhythms.
The commission moved to hold the application for revisions with direction to return with clarified bay options, proportion adjustments and perspective views showing how the building relates to the adjacent historic structures.
What happens next: Applicant to revise elevations and fenestration and return to the HDC.