Get Full Government Meeting Transcripts, Videos, & Alerts Forever!
Get email alerts on the Land Use topic
No spam. Unsubscribe anytime.
Oliver's Way subdivision held for revisions after commissioners press on orientation and screening
Summary
The Historic District Commission held the application for a three‑lot subdivision on Oliver's Way for revisions after members raised concerns about house orientation, driveway configuration and visibility of a proposed pool and cabana. Staff and the applicant were asked to provide updated perspectives and a landscape screening plan.
The Nantucket Historic District Commission on April 21 held an application for a three‑lot subdivision on Oliver's Way for revisions after several commissioners said the project’s current drawings left key questions unresolved.
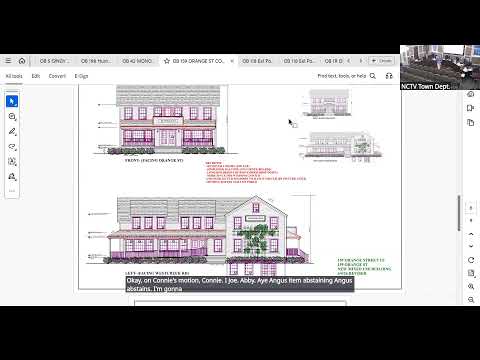
The applicant, presenting conceptual site and landscape plans, described one larger parcel subdivided into three lots with two parallel driveway easements running in front of the structure. The design team said parking and access will be off the easement and that common driveway surfacing is expected to be compacted gravel rather than asphalt. The presentation also included an updated east elevation: the team replaced a shed dormer with a gable and reduced the second‑floor deck by about 3 feet.
Commissioners focused on the property’s orientation and how the house will read from Oliver’s Way. Multiple members said the front of the proposed house currently reads like a side or backyard when viewed from the public way and urged changes so the façade more clearly addresses the street. They recommended either altering the building orientation or using a combination of screening, specimen street trees and landscape planting to frame the façade and minimize direct views into the pool and cabana.
Board members also discussed driveway options: combining the two parallel easements into a single, visually coherent ‘way’ or otherwise using plantings to make the approach read as a street. Staff reminded the board that changes that affect access rights may require deed language and approvals beyond the HDC’s jurisdiction, but commissioners still asked for options that would improve the street presence.
After questioning, the board voted unanimously to hold the application for revisions and directed the applicant to return with corrected elevation annotations, perspective renderings that show proposed plantings, and a clearer explanation of driveway surfacing and access points.
What happens next: The applicant will submit revised drawings and perspectives for staff and the board. The application remains on hold pending those materials and any additional permit requirements tied to the drive easement.