Get Full Government Meeting Transcripts, Videos, & Alerts Forever!
Get email alerts on the Land Use Development topic
No spam. Unsubscribe anytime.
Zoning board continues hearing on Islamic center expansion after residents and experts press questions about parking lifts, safety and well‑head rules
Summary
The Parsippany‑Troy Hills Zoning Board continued its hearing on a proposed three‑story addition to the Islamic Community Cultural Center after extended testimony about 22 proposed vehicle stacker lifts, their fit in 9‑foot stalls, maintenance (12 quarts transmission fluid per lift), fire/EV risk and whether the site’s wellhead protection rules require an additional variance.
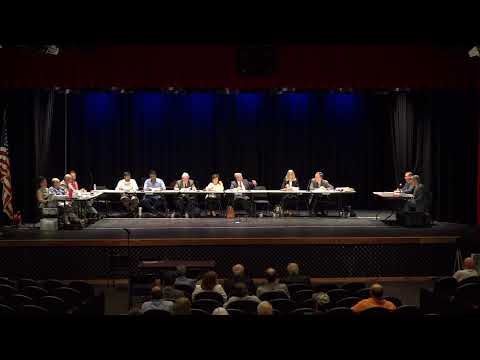
The Parsippany‑Troy Hills Zoning Board continued a hearing on May 12 on the Islamic Community Cultural Center’s application for a three‑story addition and a plan to add 22 vehicle stacker lifts intended to increase parking capacity.
Applicant representatives and the lift installer, Joseph N. Lividini Jr., showed a manufacturer video and described Benpac brand stacker lifts as “electric over hydraulic,” with automatic safety locks and a typical raise time of about 45 seconds. Lividini said each unit uses about 12 quarts of transmission fluid and that optional drip pans exist but were not shown on the plans. “They lock as they go up every 4 in with a double lock. So even if the power fails or the cable snaps, the lift cannot come down,” Lividini testified.
Residents and board members pressed the applicant on multiple practical and regulatory issues. Neighbors and board members questioned whether the physical dimensions of the lifts (the manufacturer’s overall width cited in testimony was about 110.25 inches) fit the parking stalls shown on sheet A10 of the plans (listed on the plan as roughly 8'‑4½" wide out‑to‑out). Several speakers said that discrepancy — if not resolved — could reduce usable stall width, make door egress difficult when lifts are installed in tight rows, and complicate the emergency egress path. The applicant deferred final answers about exact stall clearances and column conflicts to the project architect and the engineering review.
Board members and public speakers also raised environmental and code questions. One member cited the town’s wellhead protection provisions (ordinance §430‑319) and the state spill statute in questioning whether storing transmission/hydraulic fluid at the site — even in small quantities — creates a “minor potential pollution source” that could trigger an additional D‑variance. The applicant’s team acknowledged the ordinance language and said they would investigate whether additional zoning relief or plan notes are required.
Safety and operations were a repeated focus. Lividini and the applicant said lifts would be operated only by trained staff or attendants during peak service times and would not be used overnight; the applicant said they intend to restrict electric‑vehicle charging and EV parking under or on the lifts in response to a recommendation from the fire official. Lividini described lockboxes and keyed controls to prevent unauthorized activation, but left some operational details — including whether lifts would be bolted to the floor in every instance — subject to installation choices and a later design decision.
Traffic and parking experts testified that the proposed project would likely add a small number of vehicle trips. Craig Paraguay, the project traffic engineer, summarized multi‑date counts and said ITE trip generation for senior housing projects predicts about six to nine additional peak‑hour vehicle trips for 28 units; Paraguay said the site’s driveway performs at about Level‑of‑Service D during the busiest Friday‑service window and that the modest additional residential trips would not materially worsen that LOS. Paraguay also presented on‑site parking counts: he said the lot has space for about 120 cars today (111 striped plus room for nine stacked in a loading area) and that the stacker proposal would increase nominal capacity to about 138 spaces (adding roughly 18 net spaces compared with current striped capacity).
Public speakers pressed the board and the applicant on worst‑case scenarios: holiday or special‑event demand, whether a fire involving an upper‑level vehicle would impede firefighting access, whether hydraulic‑fluid leaks would be contained, and whether the proposed staff operations would be reliable enough to prevent street overflow during peak events. The applicant said some of those items — including detailed stall layouts, the inclusion of drip pans or containment, structural column conflicts and final electrical/battery planning — would be addressed by the architect and the engineering review process.
After extensive testimony and public questioning, the board voted to continue the hearing to a special meeting on June 10, 2026 at 7 p.m.; the applicant consented to extend the board’s time to act on the application to July 1, 2026.
What happens next: the board’s professional review (architect/engineer) will need to reconcile manufacturer specifications with the measured stall dimensions on sheet A10, verify fire‑code and wellhead‑protection compliance, and confirm operational controls (locking, staffing, EV prohibitions, containment). The traffic engineer said he will return with additional technical responses; the next hearing will resume the public record and allow the board to take further testimony and deliberation.