Get Full Government Meeting Transcripts, Videos, & Alerts Forever!
Get email alerts on the Capital Projects topic
No spam. Unsubscribe anytime.
Turf field permitting delays push completion past fall; district advances 9,000 sq ft stadium fieldhouse and restroom plans
Summary
District architects told the facilities committee that turf-field permits are delayed by the county conservation review, likely shifting construction into late 2026 and completion to spring 2027; the district is also advancing design for a 9,000 sq ft stadium fieldhouse (target completion spring 2028) and evaluating a 980 sq ft restroom/concession building with prefab and traditional construction bids.
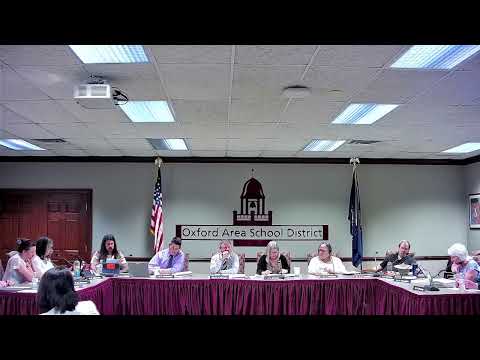
Oxford Area School District officials updated the facilities and safety committee on April 14, 2026, saying permitting delays with the Chester County Conservation District have pushed the turf-field project schedule and will affect athletic planning for fall 2026.
Mr. Jay, the district architect who led the update, said design and engineering for the turf field are complete and the team is in the permitting stage. He told the committee the conservation district is backlogged and frequently takes the full review period; staff plan to resubmit in late April or early May and are using a worst‑case approval estimate of July 2026. "We're resubmission in probably late April, early May... approval right now they're saying July of 2026," Mr. Jay said (first referenced SEG 756).
What that means for athletics: because approval is unlikely before summer, the turf will not be ready for the start of the football season in August; the district has notified athletic staff and is exploring alternate home‑game plans.
Stadium fieldhouse: the district is progressing schematic and design-development work on a new stadium fieldhouse sited near the existing facility. The project program calls for a roughly 9,000 sq ft building — about twice the size of the current fieldhouse — with three locker rooms (one large, two smaller), a trainer’s room, coaches’ areas, a 1,400 sq ft fitness/weight room with plaza access, concessions and expanded storage. The timeline staff outlined targets bidding at the end of design development and completion in spring 2028 under the current schedule.
Restroom and concession building: staff reviewed options for a smaller restroom/concession building near the high‑school fields. One vendor-provided turnkey pre‑cast option came back near $475,000; staff plan to issue traditional construction bids as well to compare pricing and anticipated that cost estimates will be available by June to guide procurement. "It was close to like $475,000 to do that turnkey that structure... I'm kind of leaning to thinking that it's going to be less expensive to do it [in a traditional approach]," Mr. Jay said (SEG 1094–1105).
Preschool renovation and summer mechanical work: staff briefed the committee on a proposed preschool renovation in the district office’s ground floor that would require modest demolition and a code walkthrough; if pricing and code review proceed quickly the project could be ready by fall 2026. The committee also heard that scheduled phase‑two mechanical work at the high school and contractor work for ‘‘Jordan Bank’’ are slated for this summer.
Next steps: the committee identified follow‑up items (stormwater calculations, permitting timeline monitoring, and detailed budget estimates) and set a May 12, 2026, follow-up meeting. Administration will return with competitive bid comparisons for the restroom/concession scope and updated schedules tied to any conservation‑district decisions.