Get Full Government Meeting Transcripts, Videos, & Alerts Forever!
Get email alerts on the Zoning topic
No spam. Unsubscribe anytime.
Ordinance Committee hears broad pushback as Planning Board seeks to simplify Holyoke zoning
Summary
Residents urged the Ordinance Committee to slow review of a 41-order zoning package that would consolidate districts, adopt R1A dimensional standards citywide and transfer some special-permit authority to the Planning Board. Committee continued the hearing to May 7 and agreed to provide more maps, parcel addresses and lists of proposed permit transfers.
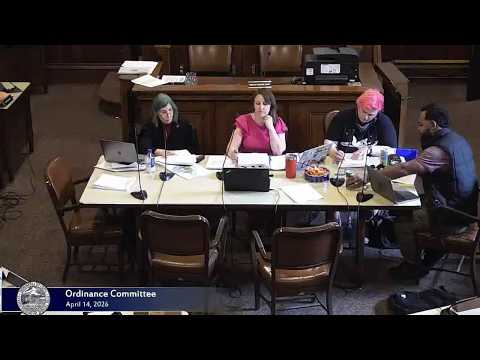
Holyoke — The Ordinance Committee opened a public hearing on April 14 to review a Planning Board package of zoning revisions that would simplify district definitions, adopt the smaller R1A dimensional standards across R1/R1A properties and make other technical edits.
The meeting drew more than a dozen speakers who pressed the council to slow the process and demanded clearer notice and neighborhood-level outreach. “We oppose the proposed building of any commercial parking lot and car sales businesses at these properties,” said Jeanette Vecchia, who lives on Ingleside Street and identified 405 and 401 Ingleside as directly affected by a proposed RO→BG reclassification. Vecchia told the committee she and neighbors filed a petition opposing the changes and described what she said was unpermitted construction at 405 Ingleside.
Chair Meg Magrath Smith framed the hearing as a first step: she said the Planning Board prepared the Comprehensive Plan under state 81D procedures and that under Massachusetts General Laws Chapter 40A any zoning amendment requires public hearings and further refinement before council action. “This is going to be a long process,” she told attendees, urging patience while the committee reviews the 41 orders and answers public questions.
Planning Board representatives and Councilor Mimi Panitch, a former Planning Board member, said the R1/R1A merge is intended to reduce confusion and to bring many non‑conforming homes into compliance by adopting R1A’s looser dimensional requirements. Staff clarified the change would not alter the table of principal uses—what activities are allowed by right—but would change lot-size and frontage minimums and some lot-coverage limits.
Still, residents questioned notice and timing. “We got a terribly confusing packet two weeks ago,” said Jessica Montagna, who urged the council to pause rezoning until the Comprehensive Plan is published and more neighborhood engagement is completed. Multiple speakers said parcel lists included map/lot identifiers but not street addresses, making it hard for homeowners to see whether and how they are affected.
Several commenters also opposed proposed shifts of certain special-permit authorities from the City Council to the Planning Board. Helen Norris, a former councilor, argued that moving politically sensitive permit decisions away from elected members would reduce accountability. Planning Board and staff said the intention is to move technical permits (for example, vehicle‑service dimensional reviews) while leaving major, politically sensitive uses with the City Council.
Committee members acknowledged the volume of concerns and asked staff to post clearer maps and parcel-address lists online. The committee voted to accept Planning Board materials and constituent letters into the public record and to continue the hearing to May 7 at 6:30 p.m.
The next steps will include staff-supplied parcel/address lists, a clearer plain-language summary of key changes, and a detailed list of which special permits are proposed to shift to the Planning Board. The committee said it expects the review to take months and that it will revisit each order individually before any vote.