Get Full Government Meeting Transcripts, Videos, & Alerts Forever!
Get email alerts on the Historic Preservation topic
No spam. Unsubscribe anytime.
Petaluma committee approves half‑story addition at 307 Kent Street
Summary
The Historic and Cultural Preservation Committee unanimously approved an approximately 851 sq ft half‑story addition at 307 Kent Street in the Oak Hill Brewster Historic District, finding the project consistent with design guidelines and CEQA exemptions after staff presentation and supportive public comment.
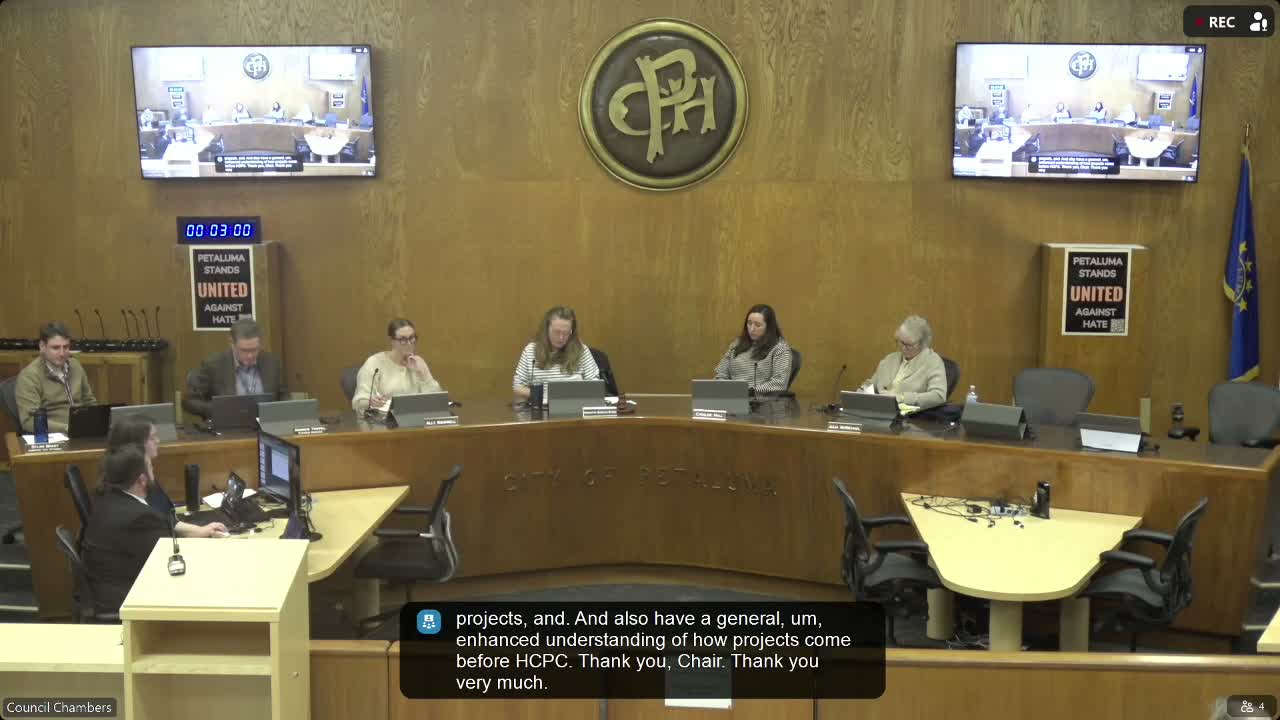
The Petaluma Historic and Cultural Preservation Committee on Jan. 6 approved a major historic site plan and architectural review to add an approximately 851‑square‑foot half story to a circa‑1955 single‑story home at 307 Kent Street.
Staff planner Peter Kalajan told the committee the project would raise the roofline from about 16 feet to 25 feet, add dormers, relocate the primary entrance to face Kent Street, construct a 16‑by‑5‑foot front porch, install new windows and replace roof materials with composition shingles. A historic resource evaluation found the property is not a contributing resource to the Oak Hill Brewster Historic District, but discretionary review is required because the property lies within the district. Staff concluded the proposal is consistent with the Petaluma general plan, the R‑3 development standards and the district design guidelines and recommended approval; staff also determined the project is categorically exempt under CEQA provisions cited in the staff report.
During public comment, applicant Nate Luna described efforts to minimize view impacts on neighbors and said the remodel would expand the house from two bedrooms and one bathroom to three bedrooms and two bathrooms while preserving covered parking. Neighbor Carol Eber (209 Kent Street) said she reviewed the plans and urged the committee to approve changes that help houses accommodate current family needs.
Committee members asked about parking impacts and the dormer configuration. Kalajan said the conversion of a portion of garage space would not reduce the residence below the minimum covered parking standard (9 by 20 feet) and that the dormer proportions were within the range of the neighborhood’s minimal‑traditional character but were matters for the committee’s judgment.
Committee member McMichael moved to approve the draft resolution (City record PLSR‑2025‑0006). After a second, the commission conducted a roll‑call vote; all members present voted aye and the motion passed. The public hearing for the item was then closed.
What happens next: the approval is final unless an appeal is filed in accordance with the city’s procedures for discretionary decisions.