Get Full Government Meeting Transcripts, Videos, & Alerts Forever!
Get email alerts on the Historic Preservation topic
No spam. Unsubscribe anytime.
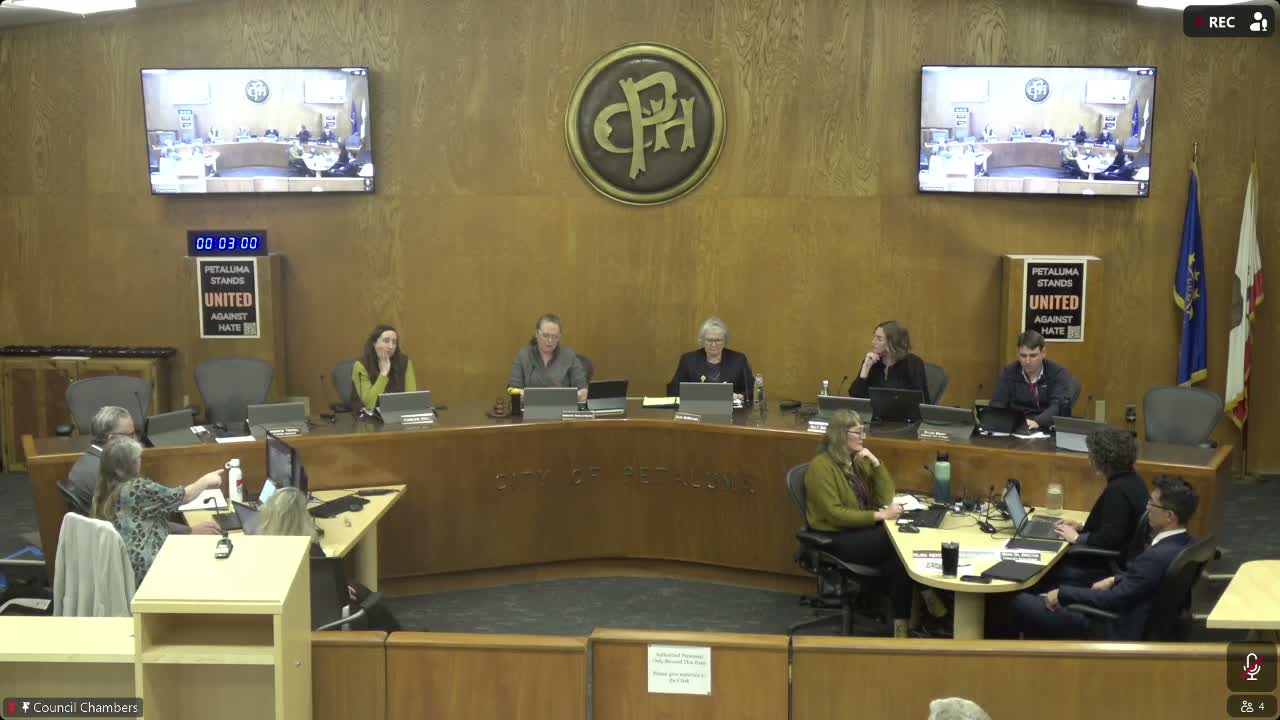
Petaluma committee approves 4-story EKN hotel at downtown gateway with design conditions
Summary
The Historic and Cultural Preservation Committee voted unanimously Feb. 24 to approve a four-story, 56-room EKN hotel at 2 Petaluma Boulevard South (PLPJ20207), adopting conditions to strengthen visible façades, integrate public art and require a Chinatown sidewalk plaque. Staff said the project meets Secretary of the Interior standards and CEQA review.
The Historic and Cultural Preservation Committee voted unanimously on Feb. 24 to approve a four-story hotel proposed by EKN Development at 2 Petaluma Boulevard South, adopting several conditions to refine visible façades and public art as the project moves to building permit review.
Staff recommended approval, saying the project complies with the city's HBAR/SPAR findings, the Petaluma Historic Commercial District Design Guidelines and the Secretary of the Interior's Standards. Brian Oh, Petaluma's director of community and economic development, told the committee the project has been through multiple hearings over three years and that staff's review concluded it's in conformance with applicable regulations.
The project as approved is a roughly 34,000-square-foot, four-story building with about 56 guest rooms, ground-floor restaurants, a fourth-floor restaurant and a basement bar (described in project materials as a 'speakeasy'). The applicant plans valet operations with short-term storage for roughly 12'0 cars and a new bus stop and shelter on Petaluma Boulevard as part of the public-realm improvements. Staff estimated construction valuation at about $22 million, with a city public-art obligation of 1% (approximately $225,000 if paid as a fee) and projected $33 million in transit-occupancy tax revenue over 30 years.
Why it matters: The site has been vacant since about 2010 and lies partially within the Petaluma Downtown Historic Commercial District. Staff and the city's consultants framed the proposal as infill that returns a long-standing commercial parcel to active use while attempting to respect the district's character. Alice Duffy Healy, the project's architectural historian, said the hotel's composition, materials and pedestrian orientation make it compatible with the district's character-defining features and that the design meets the applicable Secretary of the Interior standards for new construction in a historic district.
What the committee and public raised: Questions centered on height measurement and parapet treatment, the amount and placement of brick versus stucco/concrete on visible elevations, blank-wall treatment on sides facing adjacent properties, valet/parking operations along Petaluma Boulevard, and the proposed removal of a B Street mid-block crosswalk. Staff explained the city measures height from average grade beneath the building to the top of a flat roof (the roof height was recorded at about 44 feet 11 inches to the flat roof in staff analysis) and said the parapet was treated as a compatible historic district element that can screen rooftop equipment.
Public comment was substantial: staff recorded 52 written comments filed before the meeting and 11 in-person speakers. Business owners and several downtown property stakeholders supported the infill, saying it would catalyze activity and support nearby businesses. Several architects and other residents urged the committee to press for greater articulation on the south and east elevations (the walls visible from Rex Hardware and the Bank of the West approaches) and suggested alternatives to wide stucco expanses, including extending brick returns, fenestration detailing, shadow lines, or murals.
Conditions and implementation: During deliberations the committee and staff crafted and the applicant accepted a set of conditions to be read into the record. Key required/encouraged elements include pre-permit elevation review to explore reducing large areas of stucco/concrete on visible façades in favor of more brick or other detailing; enhanced design interest on the elevations facing the Bank of the West and the Rex Hardware parcel (for example through fenestration detailing, shadow lines or balconies where feasible); and a public-improvement requirement to include a sidewalk plaque acknowledging the historic Chinatown that once occupied the site. The city will route specific public-art proposals to the Public Art Committee before building permit issuance; the project is required by city policy to provide public art equal to 1% of construction valuation (fee or in-kind art).
The vote and next steps: Committee member (speaker 17) moved approval with the conditions the committee discussed; the motion carried on a roll call vote with Committee member McMichael, Committee member Squirell, Committee member Hall and Chair Barclays Saxon all voting "Aye." Staff will check that conditions and the mitigation/monitoring measures from the certified EIR and addenda are incorporated into subsequent permit documents. The applicant said it would work with staff on elevation refinements and art proposals prior to building permits.
The committee closed the public hearing and adjourned at 9:24 p.m.
Quotes illustrating key positions: "We have an opportunity here this evening... the recommendation before the committee is that the project is in conformance and compliance with our city regulations," Brian Oh, Petaluma director of community and economic development. "After having gone through point by point... I do believe that the project is consistent with the Secretary's standards and with the guidelines and with the zoning ordinance," Alice Duffy Healy, architectural historian. "It's time to get rid of the blight in Petaluma. We are willing to be the first big significant investment in the downtown area to help turn this around. So please approve the project," Mike Charlie, EKN Development (applicant).
What remains unresolved: Several speakers and commissioners asked for improved treatment of visible blank walls and for clarity about how valet and service operations will function in practice; those items were addressed in conditions that require further review at the permit stage. The building permit application must satisfy the city's cost-recovery and fee conditions before issuance; staff emphasized those outstanding balances are administrative conditions separate from the HBAR findings.
Authorities and legal context referenced in the hearing: the Secretary of the Interior Standards for the Treatment of Historic Properties; Petaluma Historic Commercial District Design Guidelines; the Petaluma Zoning/Implementing Zone Ordinance (IZO); and the certified Environmental Impact Report and addendum under CEQA.
Ending: With conditions adopted to address façade treatment, public art and historic context, the committee approved the EKN hotel application and directed staff to implement the mitigation, monitoring and permit-stage review steps required before the project can begin construction.