Get Full Government Meeting Transcripts, Videos, & Alerts Forever!
Get email alerts on the Land Use Planning topic
No spam. Unsubscribe anytime.
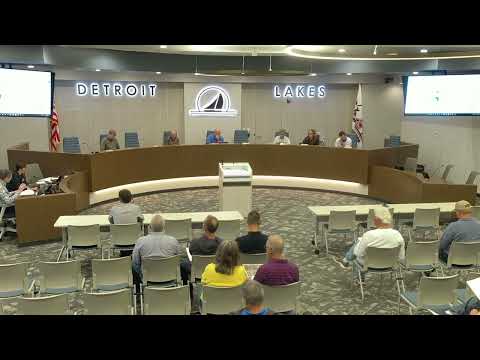
Detroit Lakes planning panel denies Shorewood garage setback, approves multiple plats and permits
Summary
The Detroit Lakes Planning Commission denied a variance for a garage at 600 Shorewood Drive but approved a guest cottage relocation, a deck setback variance, several plats and a revised Providence Lakes site plan (staff confirmed the plan before the commission shows 40 units).
The Detroit Lakes Planning Commission on Monday denied a request for a front-yard variance for a garage at 600 Shorewood Drive while approving several other land-use items, including a conditional-use permit to relocate an existing guest cottage, a variance to allow a deck closer to the water at 1183 Long Beach Drive, preliminary plats and a revised site plan for Providence Lakes.
Staff recommended denial of Sam Larson’s request for a 14-foot roadside setback for a 30-by-40-foot attached garage, saying the applicant had alternatives and had not shown a practical difficulty. Larry, a city staff member who presented the item, told the commission, “I do not feel that the applicant has demonstrated a practical difficulty to justify a variance,” and listed safety concerns including vehicles projecting into the right of way. No members of the public spoke for the variance; the commission voted to deny the request and accepted staff’s findings.
The commission approved a conditional-use permit for Mike and Leah Larson to relocate an existing 864-square-foot guest cottage to a different parcel on Southshore Drive, subject to a condition that the cottage be set back 75 feet from the ordinary-high-water mark as shown on the approved site plan. Larry noted the structure exceeds the typical 700-square-foot guideline but is an existing building whose dimensions will not change.
The panel also approved a variance for Meg Johnson to build a deck with a 27-foot setback from the ordinary-high-water mark where the normal setback is 100 feet. Staff described the property as having unique circumstances and said the proposed work would reduce the house footprint and increase the distance from the deck to the lake in parts of the design.
On plats and rezoning, the commission approved preliminary plat and rezoning actions: a three-lot commercial preliminary plat for Long Lake Acres at 2445 US Highway 10 (applicants Daryl and Elizabeth Justison) was recommended subject to utility, stormwater and Pelican River Watershed District permits; the Lyn View Estates rezoning from RA to R2 and its preliminary 10-lot plat (five lots large enough for twin homes) were approved subject to standard easement and permitting conditions and a park-dedication fee of $7,116; and the commission approved the final plat for the Midwest Edition subdivision subject to required permits.
Adam Guyger of Middleland Surveying, who appeared for applicants on two plats, told the commission he was available to answer technical questions and clarified lot sizes and access points during discussion.
A revised site plan for Providence Lakes drew conversation about unit counts and roadway access. Commissioners and staff noted a packet included an older drawing showing 44 units, but the plan presented on screen and discussed at the meeting showed 40 townhome units; staff confirmed the current submission is for 40 units and explained the developer will pay for a required turn lane on Highway 59. After discussion of parking, unit mix and right-of-way access, the commission approved the revised site plan.
The chair reminded participants that planning commission recommendations go next to the Community Development Committee (noted for July 7) and then to the city council (scheduled July 8) for final decisions where applicable. With no further business, the commission adjourned.
Next procedural steps: items that require city council action will move forward on the noted committee and council dates; items that depend on county or watershed permits (Pelican River Watershed District, land-disturbance permits) remain subject to those external approvals.