Get Full Government Meeting Transcripts, Videos, & Alerts Forever!
Get email alerts on the Site Plan topic
No spam. Unsubscribe anytime.
Commission approves carwash replacement on Dickinson with masonry wall and variances subject to board-of-adjustment approvals
Summary
The commission approved a preliminary site plan for a Dickinson Avenue carwash replacement (KIA Enterprise of Plano LLC) that includes a proposed six-foot masonry screening wall, headlight screening plantings, and requests for variances; staff recommended approval conditional on board-of-adjustment variance approvals and engineering plan requirements.
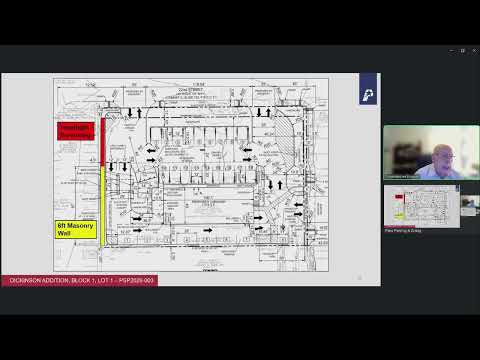
The Planning and Zoning Commission approved a preliminary site plan on April 20 for a carwash replacement on Dickinson Avenue proposed by KIA Enterprise of Plano LLC. Planner Destinee Woods presented the application, saying the existing car wash will be demolished and replaced and that the applicant requests variances related to carport heights and front-yard setbacks. Woods told commissioners staff recommends approval "subject to the following stipulation" including board-of-adjustment approval for the variances and required engineering plans.
Woods described site measures intended to reduce impacts on an adjacent single-family residential district, including construction of a six-foot masonry wall along the western property line and additional headlight screening with evergreen shrubs within the front-yard setback. Commissioners asked whether the masonry wall would extend the entire property length, whether existing shrubbery is sufficient as headlight screening, and noted proximity to an active DART rail corridor and potential noise concerns. Woods said current shrubbery does not extend to the property line and confirmed the proposed wall and plantings are intended to provide the screening shown on the plan.
Commissioner Bernoff asked whether staff had received complaints from nearby residents about the existing car wash; staff said no formal complaints had been received during the public posting period but indicated the property standards division could have additional information. The transcript records that the applicant "is willing to put in the wall and headlight screening," and staff presented the plan view and photographs showing the proposed buffer locations.
A motion to approve the preliminary site plan as recommended by staff was made and seconded; the commissioners voted and the motion passed. The transcript does not record a roll-call tally. Staff noted that some requested variances are outside the commission's scope and must be approved by the Board of Adjustment before final site plan actions proceed. The commission adjourned at 6:22 p.m.
Next steps include Board of Adjustment review for the variances noted in the staff presentation and completion of required engineering plans.