Get Full Government Meeting Transcripts, Videos, & Alerts Forever!
Get email alerts on the Site Plan topic
No spam. Unsubscribe anytime.
Commissioners approve Signature Plaza plan, allow landscape-edge reduction for turn lanes
Summary
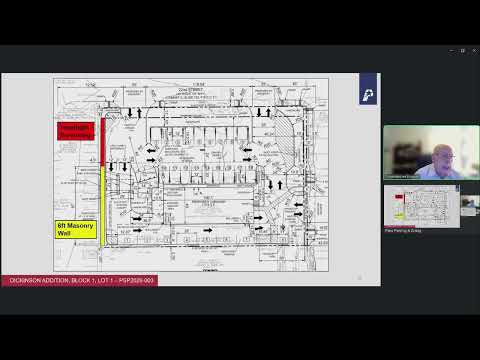
The Planning and Zoning Commission approved a preliminary site plan for Signature Plaza (Kroger parcel) that reuses an existing grocery building as a fitness center and adds restaurant/retail space; staff recommended and the commission allowed a landscape-edge reduction from 30 feet to 19 feet to accommodate required right-turn lanes.
The Plano Planning and Zoning Commission on April 20 approved a preliminary site plan for Signature Plaza that would reuse an existing grocery store building as a health and fitness center and add retail and restaurant space, including modifications to lot lines and site circulation. Anna Souter, a planner with the city planning department, presented the proposal and said the applicant (Kroger Tex L.P.) is requesting "to reduce the landscape edge from 30 ft to 19 ft to accommodate the required turn lanes" while maintaining consistent streetscape with adjacent properties.
The commission heard staff reasoning that the reduced landscape edge would allow construction of two right-turn lanes intended to ease access and improve circulation. Souter said the proposal "aligns with adjoining properties" and includes an additional 14 feet of landscaping within the right-of-way to preserve screening where feasible. Commissioners questioned whether the staff "findings" required for approval had been documented; staff replied that the necessary findings were incorporated into the staff report and the written recommendation.
Commissioners also pressed staff on internal drive-aisle widths and parking calculations. A commissioner asked whether existing drive aisles are 30 feet wide and whether the proposed configuration differs; staff explained parking and drive-aisle counts are based on building square footage and that any formal parking reductions would require a separate request. The discussion concluded with Commissioner William Felter saying the project "makes sense" and noting it would improve traffic patterns.
A motion to approve the staff-recommended preliminary site plan was made, seconded and approved by the commission (members signaled approval by thumbs-up and the motion passed). The approval was contingent on the findings and the stipulations outlined in the staff report. The commission did not record a roll-call tally in the transcript.
The city will proceed with the next technical reviews and any engineering plan requirements identified in the staff report. Any subsequent requests for parking reductions or other deviations would require separate formal applications and approvals.