Get Full Government Meeting Transcripts, Videos, & Alerts Forever!
Get email alerts on the Zoning Variance topic
No spam. Unsubscribe anytime.
Lake Bluff panel recommends variance for carport at 551 East Prospect
Summary
The Lake Bluff Joint Plan Commission recommended village board approval of a variance allowing a one-bay carport at 551 East Prospect with a 5 in setback from the west property line; commissioners cited a unique historical shared-garage condition and neighbor support.
A majority of the Village of Lake Bluff Joint Plan Commission and Zoning Board of Appeals voted April 15 to recommend that the village board approve a setback variance so homeowners at 551 East Prospect may build a detached carport.
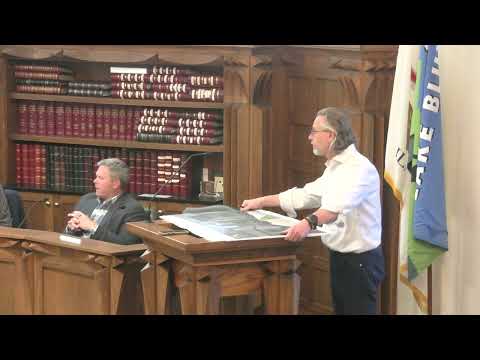
Homeowner David Riddle said the one-bay carport is intended as the household’s everyday parking solution and noted the owners considered, but have not committed to, a rear garage because it would take up more yard space and affect a large pine tree on the property. Architect Victor Louu described the proposed carport as roughly 19 feet by 12.5 feet and said it would be set farther back from the street than the original, century-old garage that previously straddled the lot line.
The commission’s deliberations centered on the legal standards for a variance. Mr. Lou explained that the lot’s narrow sideyard and the pre-existing configuration constitute a unique physical condition; he argued the new carport would not increase bulk or impair light, visibility or fire safety compared with the former enclosed garage. The petition requests a 5 in setback from the west property line, and the applicant said a single-bay width of about 11.5–12 feet is the smallest practical width for a vehicle and door clearance.
Commissioners questioned alternatives, including placing a two-car garage behind the house accessed from the alley. Riddle said the homeowners have a design for a rear garage but prefer the carport for daily convenience and to preserve yard and tree cover. He told the panel that adjacent neighbors who formerly shared the garage provided a written letter of support and that a recorded easement has been executed to document cross-access arrangements.
Several commissioners, including Member Russell, said the unusual history of a shared garage and the neighbor concessions weighed in favor of recommending approval. Member Russell urged the applicants to highlight the written easement and neighbor cooperation when the case goes to the village board. The commission moved, seconded and voted unanimously to recommend approval; all sitting members voted in favor.
The recommendation will be placed on the village board agenda for final consideration.