Get Full Government Meeting Transcripts, Videos, & Alerts Forever!
Get email alerts on the Land Use Variance topic
No spam. Unsubscribe anytime.
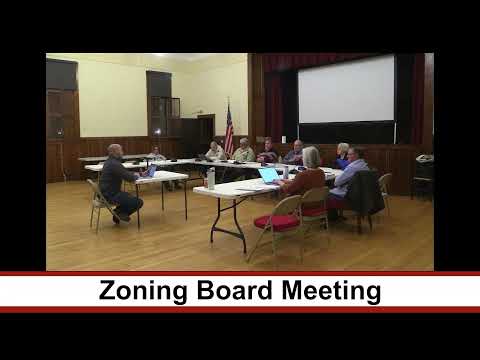
ZBA grants variance for Bell’s Septic building after board finds split‑zone and septic constraints create hardship
Summary
The Zoning Board granted a variance allowing a 6,000 sq ft Bell’s Septic building to extend into the rural‑agricultural zone by 37.5 ft beyond the permitted 30 ft, citing split zoning, shoreland setbacks and native soils for septic siting as special conditions.
The Swansea Zoning Board voted to grant a variance to allow construction of a 6,000‑square‑foot building for Bell’s Septic on tax map 224 lot 21, finding that special conditions of the lot — including split zoning, shoreland setbacks on the South Branch River and native soils needed for a septic leach field — created an unnecessary hardship under the ordinance.
Consultant John Yuran of Fieldstone Land Consultants presented the site plan on behalf of applicant John Rowan. Yuran described a 60-by-100‑foot building with office space facing Route 32 and covered bays to house maintenance trucks. He said the lot is bisected by the business and rural‑agricultural districts and that, given wetlands, shoreland setbacks and an existing residential septic system, the building had to be located toward the rear, resulting in “67 and 1/2 ft into the rural ag district. So, 37 and 1/2 ft past what would be allowed by right,” according to Yuran’s presentation.
Board members asked whether the septic system could be located in disturbed fill in the rear of the lot or whether moving the building forward would unduly impact the house septic and shoreland buffers. Yuran said the designer selected native sandy soils near the road for the new septic leach field to avoid problematic fill material and to protect the shoreland buffer.
Neighbors raised questions about truck traffic and pedestrian safety near a nearby school zone; the applicant said truck movements will be limited (most dispatch in morning; return in afternoon), the facility will concentrate truck storage under cover and a DOT driveway permit will be sought for any driveway modifications. The planning board will review detailed site‑plan and paving decisions in a subsequent review.
After working through the five variance criteria with testimony from the applicant and no contrary evidence from abutters, the board found the variance would not be contrary to the public interest, would observe the spirit of the ordinance, do substantial justice and not diminish surrounding property values. A motion to grant ZBA 26‑004 carried by voice vote.
Representative details: proposed building 60x100 ft (6,000 sq ft), building height ~30 ft, encroachment ~37.5 ft beyond the 30‑ft allowance, site identified as tax map 224 lot 21; further local site‑plan review required at the planning board stage.
Next steps: the applicant will proceed to planning‑board review for site‑plan approval and apply for an updated DOT driveway permit if needed; local monitoring of site construction, shoreland protections and septic installation will follow standard permitting processes.
Representative quote: John Yuran said the plan put the structure “into this far corner 67 and 1/2 ft into the rural ag district. So, 37 and 1/2 ft past what would be allowed by right.”