Get Full Government Meeting Transcripts, Videos, & Alerts Forever!
Get email alerts on the Zoning topic
No spam. Unsubscribe anytime.
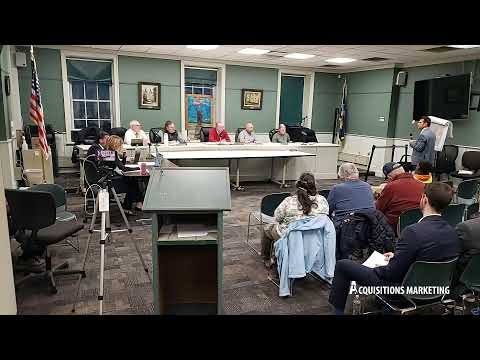
Applicant asks ZBA for variances to build Jessup Switch Road light-manufacturing facility
Summary
At a Zoning Board of Appeals meeting the applicant for 131 Jessup Switch Road said the project has secured a tenant and will be used for light manufacturing and requested variances for lot coverage, parking placement, a bike-path waiver and reduced driveway separation; the board asked for a formal building-inspector interpretation before scheduling a public hearing.
An applicant told the Zoning Board of Appeals that a proposed facility at 131 Jessup Switch Road will be used for light manufacturing and asked the board to grant multiple variances that the applicant says are necessary because of site constraints.
Jason Fittin Garrow of Fittin Garrow and Louch, representing the project, told the board the development was originally proposed as a warehouse but now has a tenant for light manufacturing. "My name is Jason Fittin Garrow... and I'm here tonight representing the applicant for Jessup Switch Road," he said, and described the application as an initial presentation to the ZBA.
The applicant requested relief on four principal items: a lot-coverage variance (citing Section 97-14A) to allow building coverage above the 70 percent maximum, an interpretation or variance on on-site parking placement (Section 97-14B1B) that the applicant says results in some parking near the front/side of the building, a waiver or relief from constructing a bike/pedestrian path along the frontage (Section 97-14B3A), and a variance on driveway separation (Section 97-14D) because the site cannot meet the 600-foot separation standard.
On coverage, the applicant said the development footprint will be concentrated on roughly 5.8 acres of a larger, more than 30-acre parcel and that, "we are at 87% coverage after all of the deductions are made for environmental factors," including wetlands and floodplain areas that will remain open. The applicant said those figures reflect the worked area only and that much of the property will be preserved.
On the driveway separation, Fittin Garrow said the northerly entrance sits at the property line and the southerly entrance is constrained by an existing bridge, limiting options to increase separation without encroaching on wetland buffers. He added that where the southern entrance aligns it coincides with an existing site entrance to minimize new disturbance.
The applicant asked the board to waive the bike-path requirement, arguing the road "peters out" and that a path would only run between the two site entrances without meaningful connectivity: "it really doesn't make any sense," he said. County staff supporting the presentation displayed aerial imagery and told the board the road provides little connectivity and that only a few, possibly intermittently occupied, dwellings lie further down the corridor.
Board members pressed the applicant on whether parking should be considered front-yard parking because the site has some frontage on Meadow as well as Jessup Switch Road. The applicant said the orientation of truck access and loading areas to the rear produces pressure to locate employee and visitor parking to the side; the applicant indicated they will seek a formal interpretation from the building inspector on the definition of "front" before the ZBA takes further action.
The applicant also listed environmental reviews planned for the project — traffic, wetlands and an endangered-species habitat assessment among them — and said the planning board had circulated an expanded parking environmental-assessment form as part of parallel review. The applicant identified Mr. Hoffman and Mr. Burgess as participants in the planning-board process.
On site security and access, the applicant said trucks would access the site from Jessup Switch Road and that a physical swing gate with a Knox Box would allow emergency-services entry while restricting regular through traffic.
Board members raised visual-impact concerns and asked about screening; the applicant said screening along the road and on the non-wetlands side of a pond would be feasible, while avoiding disturbance to wetland buffers, and that planning staff would evaluate view-shed and screening requirements.
Next steps: the applicant said they will prompt the building inspector (referred to as Frank) to issue a formal interpretation about front-yard/parking definitions and will return to the ZBA for a public hearing at a later meeting after that interpretation and the pending environmental reviews.