Get Full Government Meeting Transcripts, Videos, & Alerts Forever!
Get email alerts on the Housing Affordability topic
No spam. Unsubscribe anytime.
Applicant seeks 830G approval for third unit at 129 Hamilton Ave; commission presses on comparability and Housing Trust review
Summary
At its April 14 meeting the Town of Greenwich Planning & Zoning Commission heard an extended §830g appeal application for 129 Hamilton Ave. Commissioners pressed the applicant on whether the proposed affordable lower-level unit meets the statute’s comparability requirement and urged consultation with the Housing Trust before the application returns.
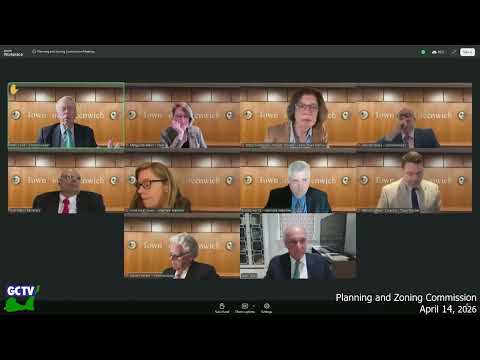
The Town of Greenwich Planning & Zoning Commission on April 14 heard an extended presentation and exchange over an application to convert an existing two-family house at 129 Hamilton Avenue into a three-family building by creating a lower-level assisted unit under Connecticut General Statutes §830g.
The application was presented by attorney H. Tessy and homeowner/developer Mr. Pakora. Tessy told the commission the filing is an 830G application to create a single affordable dwelling unit within an existing building and that the applicant can either seek waivers or pursue a regulation change under local §699. He said the filing “is an 830G application” and read the state instruction that affordable units should be “of comparable size and finish,” arguing the proposal could be reviewed as an 830G development rather than an accessory dwelling under the town ADU rules.
Commissioners responded with detailed legal and technical questions about how the state comparability standard applies when only one affordable unit is being added to an existing two-family building. Multiple commissioners noted the property already exceeds the zone’s two-unit density limit and said that, under their reading of the statute, the added affordable unit “must be of comparable size and finish” to market units. Commissioners also focused on habitability details for the lower level (amount of space below grade, window size and finish) and on parking and life-safety requirements.
Commissioners offered two clear paths the applicant could pursue: modify the application to request narrowly tailored waivers or a local §699 text change to permit the configuration; or keep the 830G filing and provide stronger legal/material evidence that the proposal satisfies 830G comparability and life-safety requirements. Several commissioners urged the applicant to bring the proposal to the Greenwich Housing Trust before returning to Planning & Zoning to clarify whether the Trust would support assisted financing or set-aside terms (commissioner Miss Jenkins said the Trust welcomes a pre-application visit).
The commission did not take a final vote on the application. Instead, members asked the applicant to return with either (a) a revised application that specifies requested waivers or a proposed local code change, or (b) documentation from the Housing Trust and additional design changes that make the lower unit more comparable (for example, window wells or modest finish upgrades), along with any code or legal opinions to clarify the comparability question.
Next steps: the applicant indicated he would contact the Housing Trust, consider modest interior or fenestration changes to improve comparability, and return to the commission with a revised filing. The commission emphasized they will treat life-safety, parking and concrete comparability evidence as distinct issues during their next review.