Get Full Government Meeting Transcripts, Videos, & Alerts Forever!
Get email alerts on the School Modernization topic
No spam. Unsubscribe anytime.
New Haven unveils $180 million conceptual plan to modernize James Logan High School
Summary
HED Architects presented a pre‑design modernization for James Logan High School with an early budget estimate of about $180 million, a target capacity of roughly 3,100 students, three new buildings, upgraded pedestrian circulation and prioritized safety and CTE spaces; trustees followed with questions about special‑education placement, parking and traffic mitigation.
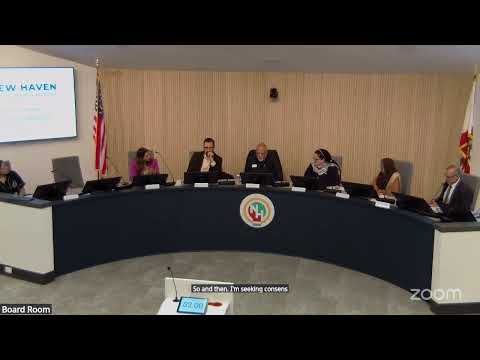
HED Architects outlined a conceptual modernization for James Logan High School at the April 21 New Haven Unified board meeting, estimating a preliminary cost of about $180 million and proposing three new buildings, modernization of key existing facilities and a new central quad intended to improve supervision and outdoor learning.
Rob Fer, HED’s lead on the pre‑design phase, said the project grew from a year‑long engagement with staff, students and community stakeholders and emphasized priorities that emerged from outreach: restroom upgrades, safety and supervision, natural daylighting, college‑readiness spaces and modern science and arts labs. "This is a truly inspirational project … it's going to be transformative," Fer said, describing the proposed new administration building, library and dedicated special‑education and CTE spaces.
Why it matters: James Logan historically accommodated up to 5,000 students; the conceptual plan targets a smaller, more realistic capacity of about 3,100 to better match current enrollment and to free space for new outdoor learning and program consolidation. The design groups classroom wings around a central quad, adds dedicated drop‑off areas and increases parking and circulation to reduce bottlenecks on H Street.
Trustee questions focused on accessibility, special‑education placement and a proposed 'detention' room. Fer said SDC (Special Day Class) spaces would be provided on both first and second floors with severe‑needs classrooms on the first floor; the formerly described 'detention' room was sized intentionally for flexibility so it could serve as a classroom or meeting space if not needed after school. On traffic and parking, Fer said the project team includes a traffic engineer and that the plan aims to shift some pick‑up/drop‑off activity away from H Street toward new drop‑off zones and Meyers Drive, subject to further study.
Budget and next steps: Fer reported an early, order‑of‑magnitude cost of roughly $180 million and said the district will refine that figure during design development. Later in the meeting the board approved a professional services agreement with HED to continue design work for the modernization project.
The conceptual design and the board’s authorization to proceed with HED mark the start of an extended design and community‑review process; staff and the architect said further outreach, traffic studies and cost refinement will follow.