Get Full Government Meeting Transcripts, Videos, & Alerts Forever!
Get email alerts on the Land Use topic
No spam. Unsubscribe anytime.
Developer seeks annexation for 40-acre subdivision near Lemoore golf course; council presses on park timing and traffic
Summary
Bottom Line Development presented plans to annex a 40-acre parcel for low-density housing, describing a multi-phase subdivision (developer cited both 266 and roughly 206 units in remarks), neighborhood parks and extensions to Indiana and Iowa avenues; council members raised concerns about the large central park being delayed to phase three, potential traffic impacts and school access.
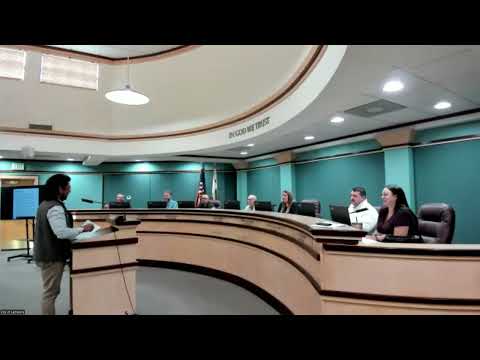
Jay Verk, president and CEO of Bottom Line Development, told the Lemoore City Council he seeks annexation of a 40-acre parcel adjacent to the golf course and a rezoning to low-density residential to allow a multi-phase single-family subdivision.
"We're here to discuss a 40acre parcel to the southern part of the golf course," Verk said, describing an initial proposal of "266 single family residential units on approximately 40 acres" and later saying the project would "contribute its 206 units towards achieving those long-term housing goals." He said the plan includes about 3.3 acres of park space, pocket parks distributed through the site, and internal extensions of Indiana and Iowa avenues to improve circulation and emergency access.
Council members questioned the timing of the large neighborhood park, noting it is scheduled in phase three. One council member said the park placement felt too delayed and asked whether the major park could be advanced or split so earlier phases provide more immediate recreational space. Council participants also pressed the developer for details on traffic analysis, school access for children in the new neighborhood and whether the project would create infrastructure demands on existing county-island parcels nearby.
Verk said the project would be phased in four increments to spread upfront infrastructure costs and that sewer and water access exist, with a ponding basin at the golf course proposed for stormwater capacity. He told the council the project was designed to match the city's low-density general-plan designation and to provide a mix of lot sizes to meet different segments of the local market.
City staff and council asked for additional details from builders and traffic studies; Verk said he would provide parcel maps and follow up with the council on builder interest and phasing adjustments.
Council took no final action on annexation at the study session; the developer sought preliminary feedback before returning with formal submittals.