Get Full Government Meeting Transcripts, Videos, & Alerts Forever!
Get email alerts on the Land Use topic
No spam. Unsubscribe anytime.
Commission approves two‑building industrial plat on Avery Drive amid neighborhood buffer concerns
Summary
The commission approved a preliminary plat and project plan for two industrial buildings on 3 acres at 1915 W Avery Drive, subject to conditions addressing lighting, signage hours and increased tree density; one commissioner voted against the proposal. Neighbors asked for a stronger sight‑obscuring barrier than six‑foot vinyl.
The Mapleton City Planning Commission granted administrative approval to a preliminary plat and project plan for a two‑building industrial project at 1915 West Avery Drive, concluding the proposal meets city industrial zoning standards while adding conditions requested by commissioners to reduce impacts on adjacent residences.
Staff described the site as two parcels totaling about 3 acres (an existing half‑acre industrial lot plus 2.6 acres to the south). The applicant proposes two office‑warehouse type buildings with parking along the exterior and a landscape buffer between the industrial lots and nearby residential properties. The code requires a site‑obscuring fence and a landscaped buffer; staff said the applicants proposed the required buffer and an existing fence runs along most of the south side.
Neighbor speakers asked the commission for additional protections: many favored something more substantial than the existing six‑foot vinyl fence, requested evergreen trees rather than deciduous species to provide year‑round screening, asked that building signage and lighting be turned off after hours and asked for clearer enforcement of garbage‑collection/dumpster timing to avoid late‑night noise from trucks.
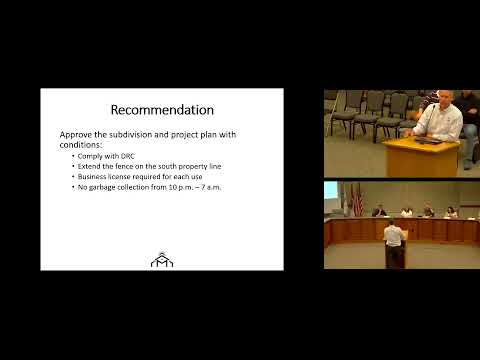
Commissioners noted the current code allows masonry, wood, vinyl or other materials for a sight‑obscuring fence and that the city’s industrial (INM) requirements were not updated when related commercial code changes were adopted. Several commissioners asked staff to draft a code amendment for future consideration to strengthen industrial buffers; for the current approval they added conditions that parking‑lot lighting be shielded and downward‑directed, that building signage be dark after agreed hours, that tree spacing along the buffer be increased (commissioners proposed denser plantings) and that the applicant include dumpster signage and operating‑hour requirements.
The commission approved the plat by majority; Commissioner Ryan cast the lone nay vote.
What’s next: The applicant will move forward to final plat and building permit stages subject to the approved conditions and to any subsequent code changes the council adopts about industrial buffering.