Get Full Government Meeting Transcripts, Videos, & Alerts Forever!
Get email alerts on the Land Use topic
No spam. Unsubscribe anytime.
Board approves variance for 333 N. 3rd Ave., tying approval to parking design and encroachment permit
Summary
The Board of Adjustments approved a variance for a proposed commercial building at 333 North 3rd Avenue that reduces landscape buffer and parking setbacks; approval is conditioned on the submitted parking design and on the applicant obtaining a revocable encroachment permit for landscaping in city right‑of‑way.
The Jacksonville Beach Board of Adjustments approved a variance for 333 North 3rd Avenue to permit a reduced western landscape buffer and modified parking/setback requirements for a proposed two‑story commercial office building, subject to conditions tying the approval to the submitted parking design and the receipt of a revocable encroachment permit from Public Works.
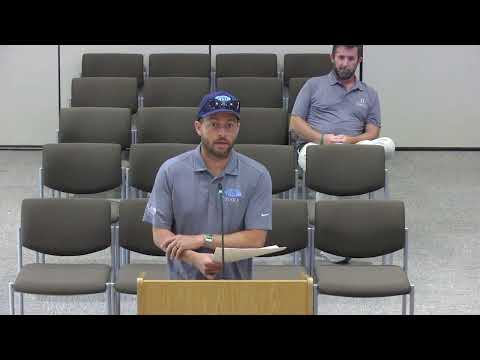
Contract purchaser Greg Barnett told the board he plans a roughly 3,500 sq ft footprint two‑story office (about 7,000 sq ft total) with approximately 25 on‑site parking spaces and proposed shifting the one‑foot landscape buffer onto adjacent city right‑of‑way where he would plant a landscaped buffer and potentially enable parallel public parking. "If this approves and I end up buying the land ... I would love to put in four or five extra (parking) phases," Barnett said, describing conversations with Public Works staff about revocable permits and possible parallel parking along Third Street.
A nearby property owner, William Montoya, spoke during public comment in support of improved landscaping and public parking. "I would like to just see that the project ... is sensitive to the neighbors," Montoya said, noting he has maintained landscaping on his commercial property and prefers concrete or pervious pavement rather than dirt parking.
Staff recommended approval with two conditions: (1) tie the variance approval to the alternate parking design elements submitted so any change that increases required parking triggers a return to the board; and (2) require the applicant to seek a revocable encroachment permit from Public Works for landscaping in the city right‑of‑way. The board amended the motion to explicitly add those conditions, then approved the amended motion by roll call.
What’s next: the applicant must secure the encroachment permit and adhere to the approved parking design. Any increase in building footprint or parking demand beyond what was presented will require a new variance or other approvals from staff and the board.