Get Full Government Meeting Transcripts, Videos, & Alerts Forever!
Get email alerts on the Ellender Rebuild topic
No spam. Unsubscribe anytime.
Board members press for alternate Ellender plan as FEMA constraints shrink footprint
Summary
A lengthy debate over plans for Ellender — whether to keep a large auditorium or adopt a smaller cafetorium — centered on new FEMA flood maps that limit the rebuild to about 179,000 square feet; board members asked administration to produce an alternate plan with cost and space trade-offs by the next committee meeting.
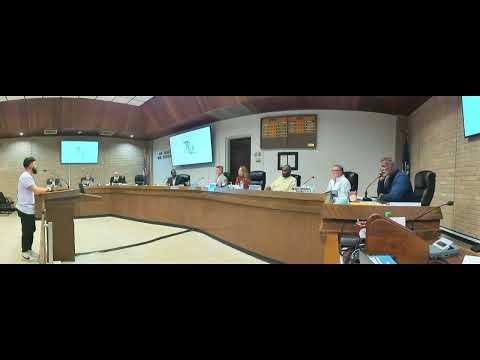
Board members spent an extended portion of the April 21 committee meeting pressing district staff for an alternate design of the proposed Ellender school rebuild that would include a traditional auditorium rather than the presented cafetorium-style space.
Board member Lagarde and several constituents said they and voters want an auditorium; administration and the district’s architect explained FEMA’s updated flood maps reduced the available rebuild footprint to about 179,000 square feet and constrained options to avoid elevating the full school, which would add roughly $28 million. Staff said creating a full auditorium within the flood-limited footprint would require sacrificing classroom, storage or cafeteria space and could add time to FEMA review and project delivery.
"If we change course now, you're adding time — it could add months to the schedule and require restarting approvals with FEMA," the architect said, noting FEMA reviews remain paused and timelines are uncertain. Board members asked for a clear comparison: an alternate plan that shows what would be lost (classrooms, arts, athletics space), the additional cost and the schedule impact so constituents can judge trade-offs.
The superintendent said the district can produce an alternate plan and staff indicated a feasible floor plan could be prepared by the next committee meeting (roughly one month). Board members asked that the alternate plan include cost differentials, a transparent list of classroom impacts, and that an outside architectural review be made available to constituents if requested.
The exchange included pointed remarks about prior outreach and who had been consulted earlier in the design process; several members emphasized the need for town-hall style presentations and for administration to meet directly with affected constituents. The committee directed staff to prepare an alternate plan and a cost/schedule comparison for board and public review at the next committee meeting.