Get Full Government Meeting Transcripts, Videos, & Alerts Forever!
Get email alerts on the Hotel Parking topic
No spam. Unsubscribe anytime.
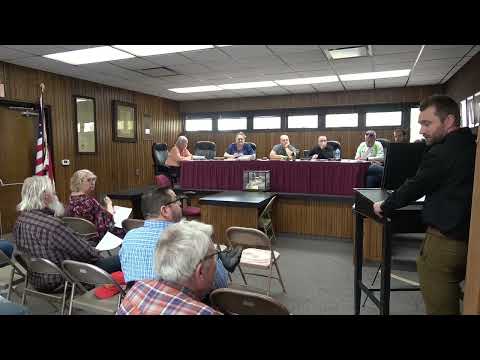
Council approves hotel parking‑lot plan after debate over alley access and capacity
Summary
After extended public presentation and council questioning, Connellsville City Council voted to accept a parking‑lot plan for the hotel property. Council members pressed for guarantees on travel lanes, drainage and controls to keep oversized vehicles from using city spaces; staff will meet with the hotel and public‑works staff to finalize details.
Ian Pachinsky of Slater Design presented two layout options for the hotel parking lot and answered more than an hour of council questions about access, safety and parking counts. Pachinsky said the preferred design ("concept 2") separates the hotel lease area from the city portion, adds new grading and storm‑water inlets, and provides 42 spaces on the hotel side; an alternate ("concept 3") also fits 42 spaces but keeps the alley open and would introduce multiple entrances on First Street, which council members objected to because of backing maneuvers onto a busy block.
Council members repeatedly raised concerns about losing a through travel lane in the alley, the safety of backing onto First Street, and how many spaces would remain if alley access were restricted. Pachinsky said removing alley access would reduce the hotel side from 42 spaces to roughly 32 (a loss of about 10 spaces); he also confirmed four handicap stalls against the building were included in the original parking count. Council members and staff discussed signage, prohibiting oversized vehicles and temporary licensing for use of 10 additional city‑owned spots at the back of the municipal lot to reduce overnight pressure while permanent design details are finalized.
Mayor Lincoln and council directed staff to arrange an on‑site meeting with the hotel representatives, the parks and public‑property director, and the public‑works foreman so members could visualize circulation and confirm drainage and paving requirements. Pachinsky estimated the hotel side paving alone would cost about $140,000 and said drainage work would include two inlets and roughly 150 feet of pipe; he also noted final paving requires correct grade and base course work.
At the end of the meeting council voted to accept and approve the parking‑lot plan for the property identified in the record as the hotel lot (partial parcel 05060515), delegating final administrative acceptance to the director of parks and public property. The vote was recorded as unanimous in favor.