Get Full Government Meeting Transcripts, Videos, & Alerts Forever!
Get email alerts on the Annex Renovation topic
No spam. Unsubscribe anytime.
Consultant warns Titus County annex lacks fire suppression and accessibility; court weighs fuller study before facade work
Summary
At an April 20 workshop, a consultant told the Commissioners Court the downtown annex has major life-safety and ADA deficiencies and may require gutting rather than a cosmetic exterior repair; commissioners and residents urged a broader study of space, parking and long-term costs before expanding the exterior bid.
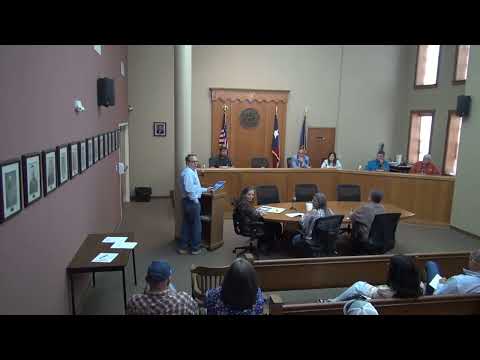
A consultant advising Titus County told the Commissioners Court on April 20 that the downtown annex building is not up to modern safety and accessibility standards and that the county should consider a comprehensive study before spending on an exterior-only renovation.
Glenn Calvert of Prayfort, who reviewed the structure in 2019, said the annex has significant ADA shortcomings — from accessible parking and routes to courtroom circulation — and described a patchwork of HVAC and electrical fixes. "The building is not in compliance with lots of things," Calvert said, adding that the structure is Type III (wood) construction and, as he put it, "there's no fire protection, fire suppression, sprinkler system." He also said he found no working fire-alarm system.
The warning framed the court's discussion about whether to proceed with an exterior facade project that had attracted bids or to amend the project to address interior life-safety and space constraints. County officials and the court cited recent work on the building — including electrical repairs intended to address the alarm system — but acknowledged remaining vulnerabilities.
Budget figures discussed at the workshop showed department-level budget language near $700,000 (budgeted about $780,000 in department 14) with a projected contingency that could push total cost estimates higher; court members cited a low bid of $791,000 and referenced a contingency range up to $1.2 million in planning documents. The court noted those sums include prior expenditures: roughly $100,000 spent on electricity rewiring and tens of thousands for architect fees and asbestos testing.
Architectural staff and an on-scene contractor told the court the planned facade is structurally detached from much of the interior and that, in principle, the exterior work could proceed without altering the bid scope for interior renovations. "If you were to increase the scope to go work on the inside, I don't think it would affect the scope of what you bid out at all," one contractor said, describing the new facade as largely independent of existing interior structure.
Even so, commissioners and several members of the public urged caution. Commenters — including a speaker later addressed as Ms. Brew — recommended commissioning a full needs-and-feasibility study to determine whether the annex can be made to accommodate current courtroom needs, to evaluate parking constraints downtown, and to compare the long-term costs of piecemeal repairs versus a larger replacement or bond-funded program.
Speakers raised examples of additional costs that could follow a superficial fix: bringing the building into ADA compliance would likely require moving or rebuilding interior walls, providing accessible routes and restrooms, and adding life-safety systems; doing so could reveal further hidden repairs. Officials also noted that renovating the interior would require temporary relocation of court operations — the court used the Civic Center for hearings during the COVID period — which would carry additional expense and scheduling considerations.
Estimates for a full ground-up replacement were described as substantially higher: speakers cited figures in the tens of millions of dollars to build a new, larger facility that would meet future needs. Cost-per-square-foot estimates referenced at the workshop ranged widely, with ground-up municipal work cited in the $350–$600 per square-foot range depending on the type of construction and finish.
No formal vote was taken; the court treated the meeting as a workshop to gather information. Commissioner Parker moved to adjourn at 2:44 p.m., a motion seconded by Commissioner Parchman. The court will need to decide whether to amend the bid to include interior work, pursue a broader county facilities study, or proceed with the exterior-only contract as budgeted.
The record shows the key outstanding questions for the county are whether the annex can be economically renovated to meet accessibility and life-safety codes and whether downtown parking and space constraints make retention of the courthouse feasible without a larger, more costly project.