Get Full Government Meeting Transcripts, Videos, & Alerts Forever!
Get email alerts on the Bond Construction topic
No spam. Unsubscribe anytime.
Trustees receive bond construction and design update, hear boundary and soil concerns
Summary
At the April 20 meeting district project staff and designers updated trustees on construction timelines, asbestos abatements, geotechnical findings and a survey discrepancy affecting the transportation/early‑childhood site; designers reviewed interior plans for the CTE wing, ECC and cafeteria expansions.
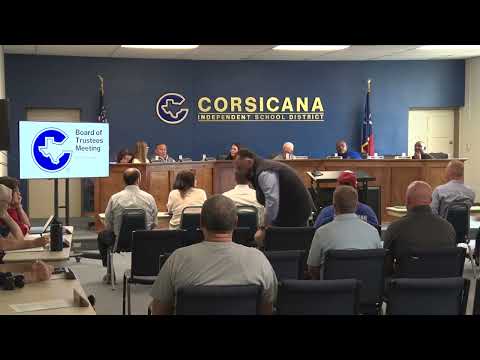
District construction representatives and the design team briefed the Corsicana ISD Board of Trustees on April 20 on the status of bond-funded construction, site testing and design decisions.
Project schedule and testing: Ken (bond project representative) outlined a phasing plan that includes demolition work beginning June 1 and the first major building construction (the CTE building) starting Nov. 19, 2026; he said other campus starts are planned for late summer/September 2027. Geotechnical work produced core samples down to 60 feet and returned preliminary soil results that will require foundation work; Ken said final engineering recommendations are pending the full geotech report.
Asbestos and abatement: The team reported asbestos testing had identified mastic/adhesive and some tile and that abatement work was completed over Easter break for areas already identified; the presentation noted that additional abatement will be performed as necessary before renovation work that disturbs those materials.
Boundary and site issue: Ken described a boundary discrepancy on the parcel designated for part of the transportation area and early‑childhood center (an area he said totaled about 3.88 acres on the survey). Surveyors and title abstractors cited in the presentation indicated the parcel is owned by Encore, not the district; Ken said the district will contact Encore to resolve easement or acquisition questions. Trustees were told discussions are ongoing and no final agreement was reported at the meeting.
Design review: Mary (design lead) walked trustees through interior design elements for the new CTE wing and ECC: egress and temporary stairs to maintain safe exits during construction, preserving existing terrazzo floors where feasible, a student-learning stair and group gathering spaces, an expanded cafeteria and kitchen and separate prek/kindergarten playgrounds in the base bid. Mary said interior material palettes, signage and wayfinding were selected to create a cohesive campus aesthetic and that a QR-enabled 3D view of designs is available for review.
Community and procurement notes: Project staff said they are coordinating permits and inspections with the city and the fire marshal, and that a job fair for local contractors will be scheduled in May to connect local subcontractors with the prime contractor and bidding schedules.
Next steps: The team will finalize geotechnical and engineering recommendations for foundation work, proceed with required abatement where necessary, and continue conversations about the parcel boundary with Encore. Designers will move deeper into construction documents for bidding and permitting.
(At the meeting: Ken (bond representative) and Mary (design lead).)