Get Full Government Meeting Transcripts, Videos, & Alerts Forever!
Get email alerts on the Barry Farms topic
No spam. Unsubscribe anytime.
Resident urges sidewalk connection as commission approves Barry Farms Town Center revisions
Summary
Commissioners approved a revised development plan for Barry Farms Town Center but a resident urged the city to require an east-side sidewalk or pedestrian bridge across Captain Freeman Bridge to improve connectivity to the new development.
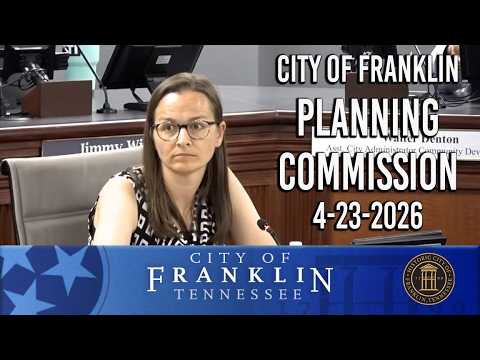
The Franklin Municipal Planning Commission voted April 23, 2026, to approve a revised development plan for the Berry Farms Town Center (Resolution 2026-23) that adjusts locations of office, multifamily and retail uses but does not change unit counts or entitlements.
Staff said the revision affects blocks C and D and maintains compliance with Envision Franklin recommendations for walkable, mixed-use centers. The commission approved the revision with staff conditions.
Greg Huber, a Berry Farms resident, told the commission he lives at 1018 General Martin Lane and described a persistent pedestrian gap at Captain Freeman Bridge and Goose Creek Bypass that, in his view, forces pedestrians into unsafe crossing patterns. “There be a condition added to the approval to either have a sidewalk on the east side of the bridge or a pedestrian sidewalk going across the creek,” Huber said, urging the commission to add a condition to honor Franklin’s street and sidewalk technical standards.
Applicant Adam Balish (Boil Investment Company) responded that the project team has resubmitted infrastructure plans—including widening Captain Freeman, bridge connections and sidewalks—through the city’s administrative review and that, in coordination with staff, a sidewalk across the bridge has been added in the plans recently approved administratively. He said the development character in two areas was revised from six-story office to a mix of two- to four-story mixed-use and townhomes to better fit market demand.
The commission approved the plan after questions about specific building types and pedestrian connections; staff said a site-plan-level traffic and intersection analysis will accompany future submittals to address pedestrian and vehicle circulation.
The commission’s recommendation will be forwarded to the Board of Mayor and Aldermen for final action; staff said grading and infrastructure submittals are in process and construction work is expected to begin this summer.