Get Full Government Meeting Transcripts, Videos, & Alerts Forever!
Get email alerts on the Land Use topic
No spam. Unsubscribe anytime.
Design board approves revised North Maple Street plan after scale, material and landscaping review
Summary
The Somerville Design Review Board approved revisions to a previously approved North Maple Street building, allowing the original single structure to be split into two smaller buildings with some landscaping exceptions; the board praised the reduced scale and asked applicants to refine sidewalk and tree placement before final submittal.
The Somerville Design Review Board on April 23 approved updated plans for a previously permitted North Maple Street building, allowing the applicant to split one larger structure into two smaller buildings and proceed toward final review.
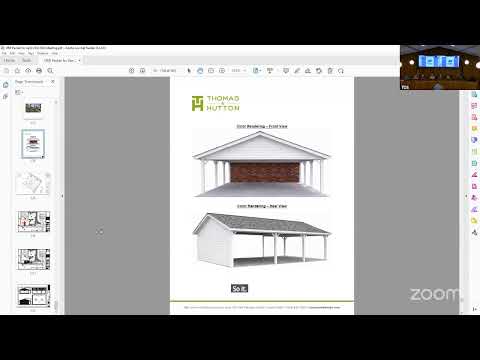
Architect Chris Garpus, representing owner Greg Owens, told the board the redesign breaks the earlier single building into two “cousins” rather than a single long structure to improve scale and context. “I’m Chris Garpus. I’m the architect for the project,” he said while outlining the changes in massing, roof pitch and a substitution of vertical board‑and‑batten siding in place of metal.
Board and staff discussion focused on landscaping and pedestrian layout. Staff flagged that a few parking spaces created between the two new buildings do not meet the ordinance’s shade‑tree coverage requirement and noted the DRB’s authority to grant exceptions where coverage is not feasible. Board members also questioned whether some sidewalks could be reduced to allow more landscaping in places where sidewalks are unlikely to be used.
Members praised the applicant’s move away from a single, monolithic massing. One member said the revised scheme “helps the scale of things out there” and another called the design “a rare density move in the opposite direction,” commending the applicant for adding quality rather than maximizing leasable space.
A board member moved to approve the revised site and architectural plans with the board’s comments about sidewalks and landscaping, and the motion passed by voice vote. The board asked the applicant to return with final plans that more clearly show sidewalk connections, preserved trees and any requested landscaping exceptions so staff and the board can confirm compliance at final review.
Next steps: the applicant will refine landscape details and finalize site drawings for staff and board review before issuance of any permits.