Get Full Government Meeting Transcripts, Videos, & Alerts Forever!
Get email alerts on the Land Use topic
No spam. Unsubscribe anytime.
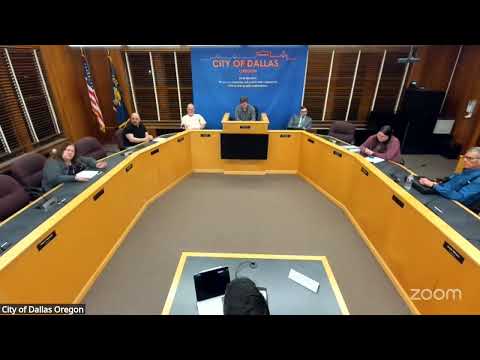
Planning commissioners approve West Valley Hospital emergency department expansion with conditions
Summary
The City of Dallas Planning Commission approved a conditional use permit for a new 13,600 sq ft emergency department at West Valley Hospital, accepting staff-recommended conditions on ADA upgrades and building permits despite neighborhood concerns about parking, deliveries and lighting.
The City of Dallas Planning Commission voted to approve Conditional Use Permit 2601, allowing West Valley Hospital to expand its emergency department at 525 Southeast Washington Street with staff-recommended conditions.
The public hearing record and staff report concluded that the site is adequate for the proposed medical use, that identified negative impacts can be mitigated and that public facilities (water, sewer, streets) have sufficient capacity. City planner Jess told commissioners that staff supports approval with conditions that include intersection ADA ramp upgrades and standard building permit requirements. "Staff believe the approval criteria have been met and are recommending approval with conditions of approval related to ADA ramps at the intersection and then your typical boiler plate of getting building permits," Jess said during the staff presentation.
The applicant, represented by Hillilary Harris of HHPR, described phased work that includes a new north patient entry and a separate 13,600-square-foot emergency department addition, consolidation of several driveways on Washington Street, and a new Lewis Street access. Harris said the applicant concurs with the staff report and conditions. "The project complies with all the design and development standards," she told the commission.
Commissioners pressed the applicant and architects on parking, driveway spacing and ambulance circulation. Architect Alden Caswitz and project team members said Salem Health owns multiple parcels nearby and provided a parking analysis showing a combined inventory of about 290 stalls across campus properties and a current aggregate demand of roughly 140 stalls; the project would reduce inventory modestly but, they said, demand would remain well below available capacity. "We have an inventory of 290 stalls and a demand of 140 currently," Alden said in answer to commissioners' questions.
Neighborhood testimony raised operational concerns. Resident Barbara Milikin, who lives on Southeast Clay Street across from the hospital, urged the commission to address truck deliveries, the ambulance turning area on Clay, potential light trespass and an intermittent noisy mechanical unit near the existing emergency entrance. "I'm not opposed to this, but I have concerns and I want to make sure those have been addressed," Milikin said during public comment.
Staff and the applicant responded that a photometric lighting plan (sheet E1.01) was part of the submittal and that fixtures would be shielded to minimize light trespass; they described the Clay Street driveway as egress-only and said the ambulance bay layout includes stacking and a bypass lane. The applicant's representatives also said long-range campus planning indicates no near-term intention to sell off the adjacent parking assets and that loading and delivery operations are expected to be consolidated to reduce on-street impacts.
After deliberation, a motion to approve the permit with the conditions in the staff report was moved, seconded and carried. The roll-call recorded in the hearing transcript includes a recorded no from Commissioner White and recorded yes votes from Commissioners Schulty, Kash, Grow and Swanson; the chair announced the motion passed and said a written order would be mailed to the applicant and participants within 10 business days. The commission declined a proposed additional condition to add a binding parking disclosure or covenant for off-site lots.
Next steps: The applicant will pursue building permits and the city will track the listed conditions and required permits. The planning commission's order will be mailed to the applicant and parties of record.