Get Full Government Meeting Transcripts, Videos, & Alerts Forever!
Get email alerts on the Land Use Design Review topic
No spam. Unsubscribe anytime.
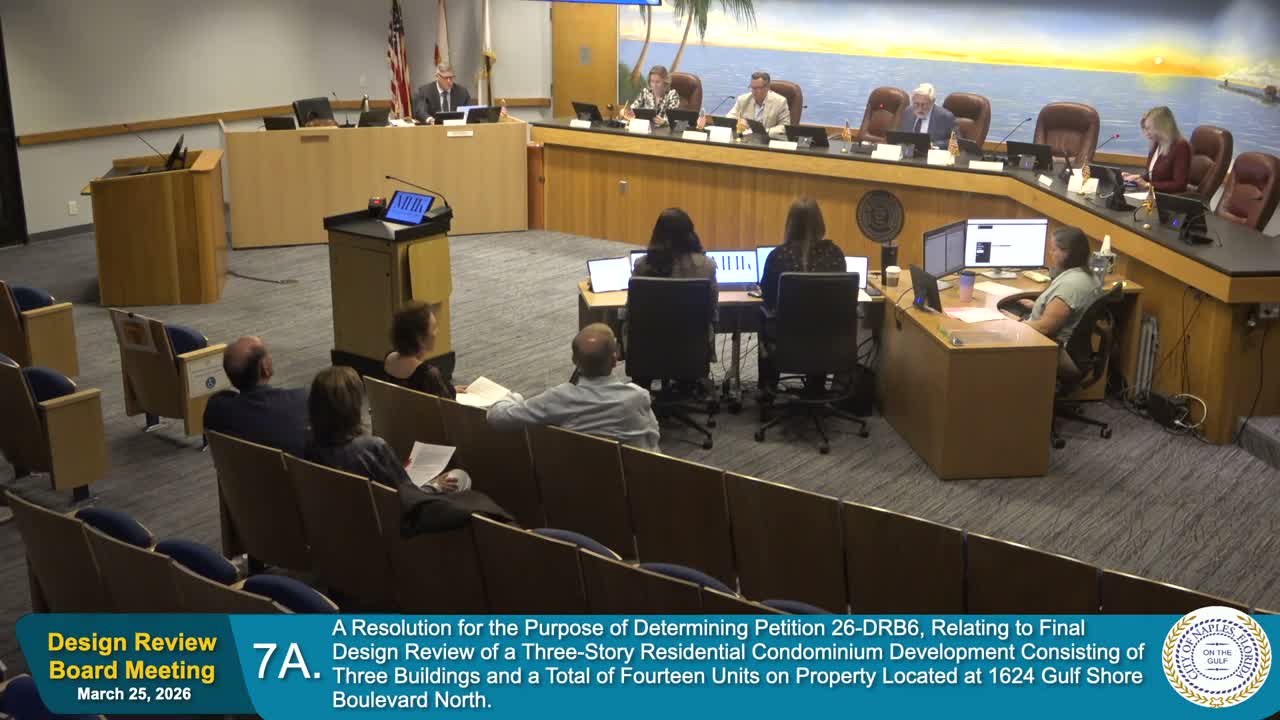
Naples design board approves Harbor House design review for 14-unit Gulfshore Boulevard development
Summary
The Naples Design Review Board approved final design review for Harbor House, a three-building condominium with 14 units at 1624 Gulfshore Boulevard North, subject to conditions on signage, landscape compliance, pool-equipment screening and consideration of root barriers after neighbors raised concerns about docks, seawall elevation, stormwater and privacy.
The Naples Design Review Board voted to approve final design review for Harbor House, a three‑building residential condominium at 1624 Gulfshore Boulevard North, after the applicant revised plans to lower massing, add landscaping and clarify mechanical screening.
Architect Mark McLean of MHK Architecture told the board the filing requests approval for 14 units, not the 21 units that previously occupied the parcel, and described the project as three buildings with two stories over parking, private garages for each unit and guest parking that meets city code. “We’re only requesting 14 through this application,” McLean said, noting the team reduced the density from the prior development on the site.
Why it matters: The board’s final design approval clears a major discretionary step for the project but attaches conditions intended to protect neighbors and ensure code compliance. Staff recommended approval with conditions including compliance with signage code, a landscape compliance letter before final inspections and full screening of pool equipment on the north side of Building C.
Project details and design changes Mark McLean said the project’s buildings were redesigned to address earlier DRB feedback on parapet heights, massing and window alignment. He described measures to screen rooftop mechanicals and said the midpoint-of-roof ridgeline remains within allowable limits. The team also altered the front wall along Gulf Shore Boulevard North—“we jogged the shape” and integrated an understated sign—after requests to soften the streetscape.
Landscape architect Carrie Buckovich of Outside Productions detailed hardscape and planting revisions. The site plan includes permeable pavers for drives and walkways, a 48-by-18-foot amenity pool with seating and cabanas, buried overhead power lines along the frontage to allow additional planting, and a north/south buffer that will include taller specimen palms and layered shrubs. Buckovich said the kayak and dock elements shown on renderings will be permitted separately and would return for review if they are added to the approved site plan.
Neighborhood concerns: docks, seawall and privacy Neighbors praised the applicant’s outreach while raising several substantive concerns that the board and applicant discussed. Megan Dustin, president of Coquina Sands, said the revisions were “phenomenal” but urged attention to kayak storage and the separately permitted dock. Carrie Dustin, a neighbor, and others questioned whether stormwater mitigation was adequate for the tightly developed site, saying the design’s functionality depends on the dock and that dock dimensions could change the project’s impacts.
Jeff Miller, president of the adjoining Naples Casamore property, urged earlier seismic monitoring and said demolition and seawall work during the project produced significant vibration, citing rattling fixtures and disruption. He also said the newly installed seawall appeared approximately 1 foot higher than the prior seawall and asked engineers and the developer to close a gap between seawalls to reduce the risk of polluted runoff into Hurricane Bay. The applicant responded that the seawall had been permitted and inspected and said they would coordinate with the neighbor and engineers to explore mitigation.
Planting and invasive-species concerns Several neighbors questioned the proposed use of fishtail palms for immediate screening. Joanne Miller cited University of Florida guidance and expressed concerns about seed drop and maintenance; Pat Truffs, the project’s landscape architect, responded that the fishtail palm is currently listed as “use with caution” rather than an official invasive species and proposed maintenance regimes and potential root barriers to limit spread. The board asked staff to add a condition asking the petitioner to consider root barriers along the northern property line to reduce the risk of plant migration.
Staff recommendations and conditions Planning staff (Tishima Lewis) reviewed prior DRB conditions and recommended approval with conditions, including: signage compliance with code section 50‑36; a landscape architect’s letter certifying installation of landscaping and hardscape consistent with approved plans before final inspections; and screening of the pool equipment on the north side of Building C from public view. Staff noted all prior preliminary conditions except one (a suggested site flip) were addressed in the final submittal.
Vote and next steps A board member moved to approve final design review petition 26 DRB 6; the motion was seconded and passed on a roll-call vote. The record shows Yes votes from Members DuPont, Kanafo and Cepa and from the board chair; Members Hoy and Vice Chair McCabe were recorded absent. The approval is conditioned on the staff recommendations and the additional consideration of root barriers for northern screening. The applicant must obtain required site‑plan approvals and supply the required landscape compliance letter during construction closeout before final inspections are scheduled.
The board also discussed correspondence and broader streetscape issues—residents asked about utility transformers placed by the local electric utility along Gulf Shore Boulevard North—and the chair closed the meeting.