Get Full Government Meeting Transcripts, Videos, & Alerts Forever!
Get email alerts on the Design Review topic
No spam. Unsubscribe anytime.
Design Review Board approves minor exterior revisions for 1090 1st Avenue South mixed‑use project
Summary
The Naples Design Review Board voted to approve four minor exterior clarifications for the three‑story Wind Building at 1090 1st Avenue South, including balcony underside material, paint color callouts, and revised landscaping, subject to staff conditions requiring final material lists and a landscape compliance letter.
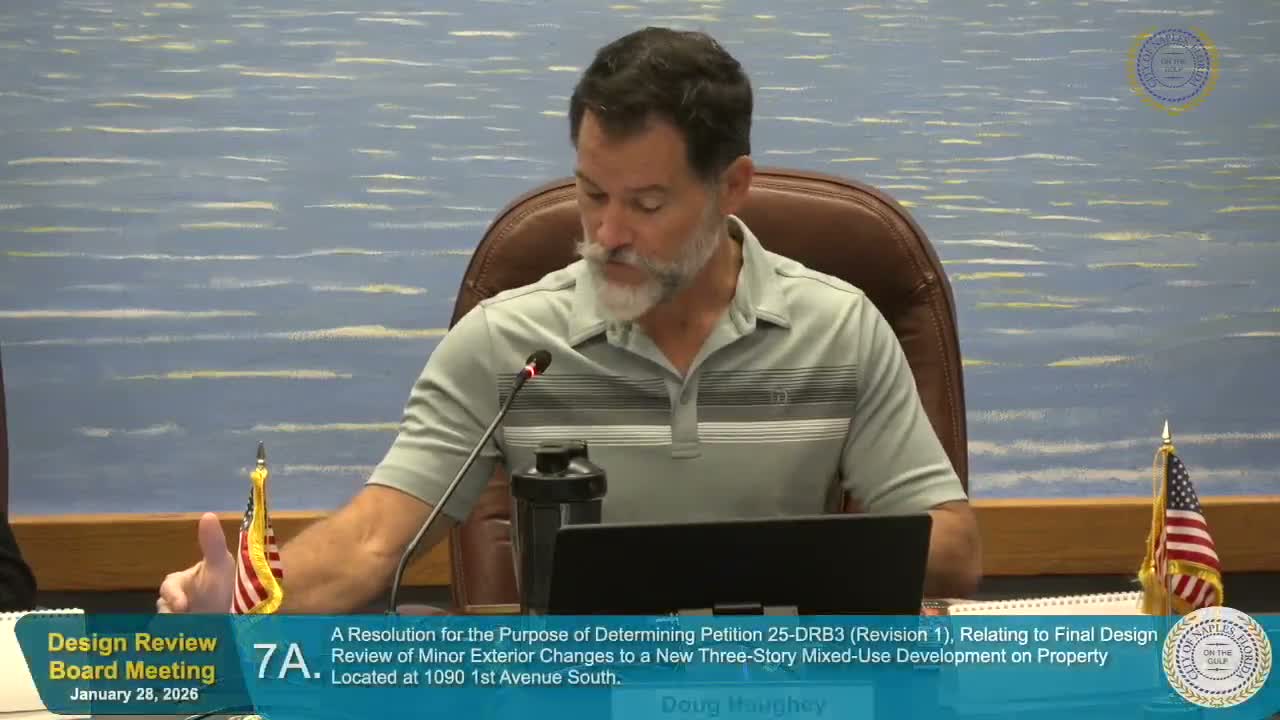
The Design Review Board voted to approve a set of minor exterior revisions to the Wind Building, a three‑story mixed‑use development at 1090 1st Avenue South owned by Downtown Naples LLC. The petition (25 DRB 3 Revision 1) clarifies materials and landscaping shown in earlier approvals and returned to the board to resolve conditions from the prior final design review.
Bob Veda of Beck Architectural Group told the board the package includes four housekeeping items: “We called out, sand finished stucco, it will be painted white” on the undersides of cantilevered balconies, the paint manufacturer color numbers have been added to the material board, the rear meandering landscape path was straightened to provide a stronger hedge buffer, and the southern frontage landscaping was adjusted after limited coordination with the city streetscape team.
Landscape architect Scott Windham said the revised plan adds a lower hedge (cocoplum and silver buttonwood) along the south edge, calophyllum trees to provide vertical scale and foxtail palms on the frontage. He told board members the renderings were adjusted to reflect only on‑site plantings and not elements that belong to the city streetscape effort.
Planning staff recommended approval with two conditions: that the proposed paint colors and materials be exactly those reflected in the staff report and submitted documents, and that the landscape architect provide a letter of compliance certifying installation consistent with approved plans before final inspections. The board approved the petition on a motion with those staff conditions.
Board members noted the building will sit about three feet above adjacent 12th Street and that the parapet height is below the allowed limit; one member commented, “Overall, I think that the changes are fine. Everything looks good.” The board did not receive public opposition and staff said neighboring property owners had been notified and no communications were on file.
Next steps: the applicant will proceed with construction under the approved revisions and must provide the material/color documentation and the landscape compliance letter required by staff.