Get Full Government Meeting Transcripts, Videos, & Alerts Forever!
Get email alerts on the Land Use Variance topic
No spam. Unsubscribe anytime.
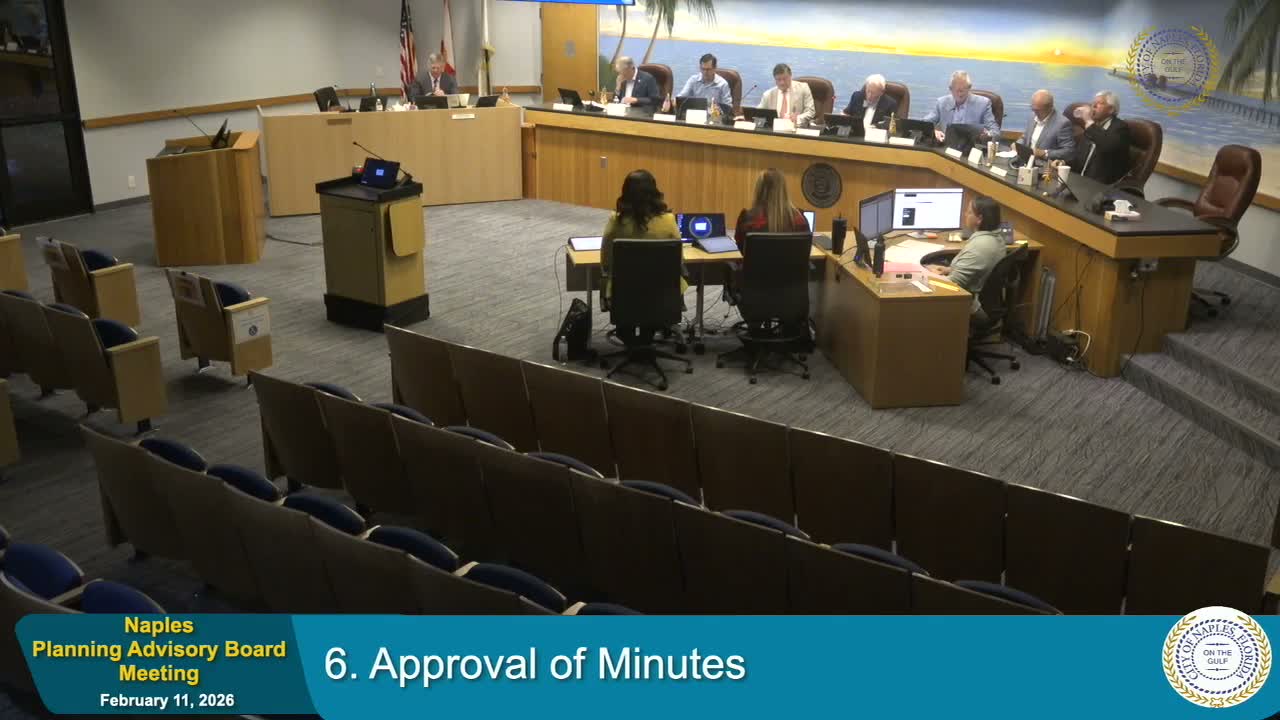
Planning Advisory Board approves 10-foot front-yard variance for Moorings-area home
Summary
The board approved a variance allowing a 10-foot encroachment into the required 40-foot front-yard setback for an existing home at 2363 Creighton Road, limited to the current structure and voided by demolition or substantial alteration; the item now moves to City Council for final action on March 18, 2026.
The Planning Advisory Board voted to approve variance petition 26 V1 on a 6-1 roll call, allowing a 10-foot encroachment into the 40-foot front-yard setback for an existing single-family home at 2363 Creighton Road. The variance, requested by property owner Vicky Naples LLC, applies only to the structure as it sits today and would be nullified by demolition or substantial alteration.
Francesca Passadomo, attorney for the petitioner, told the board the house had a building permit and certificate of occupancy issued in the late 1990s and that permit documents and the as-built survey show a 30.2-foot front-yard dimension. "The only remedy for this as-built constructed home is a variance," Passadomo said, describing the situation as a "gray area" created by an apparent discrepancy between the historical permit records and the zoning code that adopted a 40-foot front yard for the R-115 district.
Planning staff confirmed their review of zoning ordinances dating to 1953 and reported the R-115 40-foot minimum front-yard requirement has been in place without amendment. Staff found the building-permit record inconsistent with today—s R-115 standard but recommended approval with three conditions: (1) the variance applies only to the existing structure; (2) demolition voids the variance, and (3) the petitioner and successors must abide by the variance. Staff also flagged that the reduction would not create a right to future reduced setbacks for other properties.
Board members asked practical questions about the encroaching portion, noting it appeared to be a garage extension. Staff and the applicant said the garage footprint is roughly 25.8 feet in length and about 22.5 feet wide and that any work touching the encroaching area (repairs, rebuilds that alter that footprint) would need to comply with the current code. Board members pressed on whether granting the variance would encourage redevelopment; both staff and counsel emphasized the variance is case-specific and does not establish precedent for other properties.
After a motion to approve with the staff-recommended conditions, the board called the roll. The recorded votes were: Member Cooper Yes; Member Crease Yes; Member Fowler Yes; Member Barone Yes; Vice Chair Kapler Yes; Member Mayor No; Chair Coughlin Yes. The resolution will be transmitted to City Council for final action slated for March 18, 2026.
The board—s decision preserves the existing footprint for the current homeowner while signaling that any future demolition or expansion in the encroaching area will require compliance with the R-115 standard or additional approvals. The city—s staff reiterated that any subsequent redevelopment would need to meet current zoning and that the variance would not be transferable to new construction that changes the footprint.
The Planning Advisory Board also complimented staff and the petitioner—s counsel for their clear presentations; the board emphasized that variances are fact-specific and do not change the code.