Get Full Government Meeting Transcripts, Videos, & Alerts Forever!
Get email alerts on the Downtown Mixed Use topic
No spam. Unsubscribe anytime.
Commission approves amended site plan and variances for 8261 Main Street mixed‑use project with conditions
Summary
Commissioners recommended approval of a condition amendment and two variances to modify a previously approved mixed‑use project at 8261 Main Street, subject to updated conditions addressing parking, pedestrian access, fire access and trash handling; commissioners asked that late renderings be provided to City Council with the transmittal package.
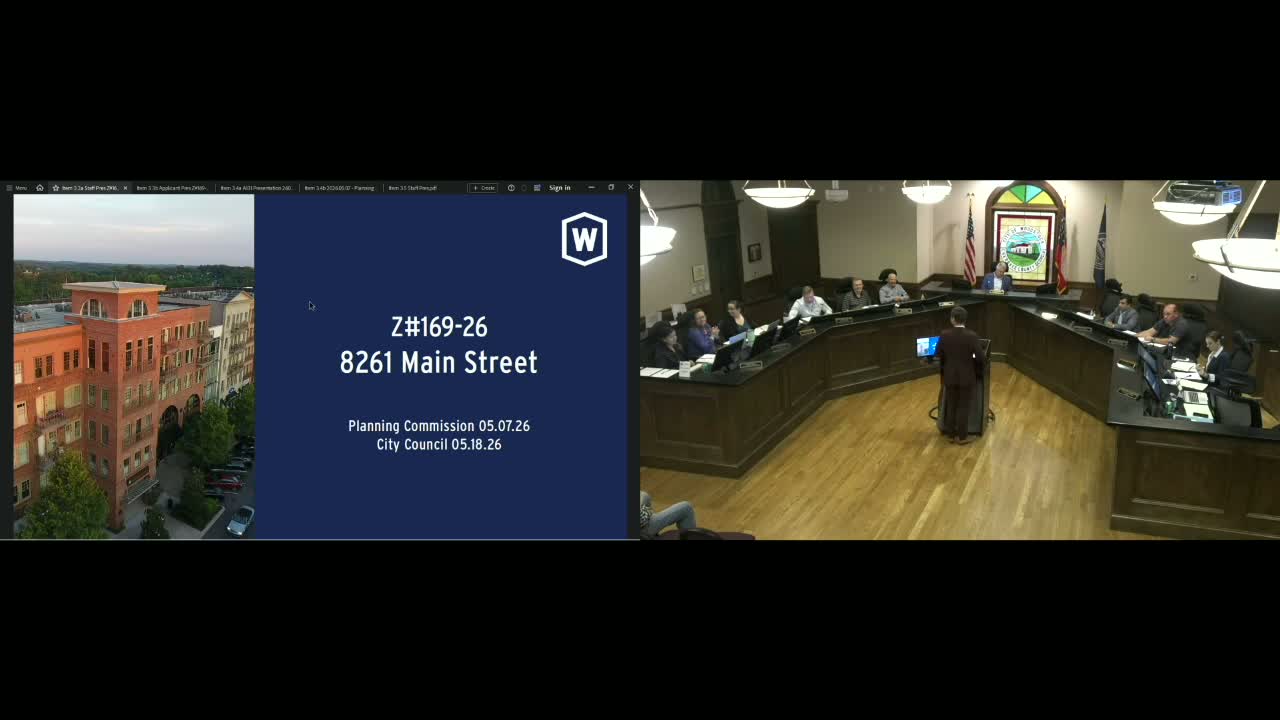
The Planning Commission on May 7 recommended approval of a condition amendment and two variances for a modified mixed‑use project at 8261 Main Street that reduces commercial frontage and redistributes residential units. The revised site plan replaces two large mixed‑use buildings with three smaller commercial buildings (about 9,300 sq ft total) plus 34 townhomes and two condominiums (36 units total), alters parking and sidewalk layouts and adds a second access point onto Main Street.
Staff said the changes are generally consistent with the 2023 comprehensive plan and downtown character goals but required numerous conditions to mitigate traffic, ensure fire access and manage trash and service vehicle impacts. Among measures staff recommended: dedication of right‑of‑way for potential intersection improvements at Dobbs & Main (a right‑turn lane or mini‑roundabout), a pork‑chop to prevent left turns from the new driveway onto Main Street, limits on rooftop and rear amenities facing adjacent residential areas, and specifications for trash enclosures and pickup scheduling.
The applicant presented updated renderings and explained design changes were made to reduce building massing, ensure compliance with fire access requirements, and preserve pedestrian connectivity with a central plaza linking commercial and residential spaces. Commissioners noted the renderings were provided late in the packet and asked staff and the applicant to ensure Council receives the detailed drawings with the transmittal.
After discussion and a friendly set of edits to conditions (clarifying developer and city responsibilities for intersection improvements, accepting the applicant’s proposed trash chute for the northern mixed‑use building, and specifying rear‑facing rooftop restrictions), the commission voted unanimously to forward the amended conditions and variances to City Council.
Next steps: Staff will prepare the transmittal reflecting the amended conditions and the applicant will provide finalized elevations and the revised site plan for Council review.