Get Full Government Meeting Transcripts, Videos, & Alerts Forever!
Get email alerts on the Rezoning Warehouse topic
No spam. Unsubscribe anytime.
Commission recommends rezoning for 92,500‑sq‑ft Lorraine Parkway warehouse with conditions
Summary
After extended public comment and staff analysis, the Planning Commission unanimously recommended approval of rezoning, a conditional‑use permit and architectural variance to allow a roughly 92,500 sq ft light‑industrial warehouse at 125 Lorraine Parkway subject to traffic, noise and landscaping conditions and a required traffic study prior to site‑plan submittal.
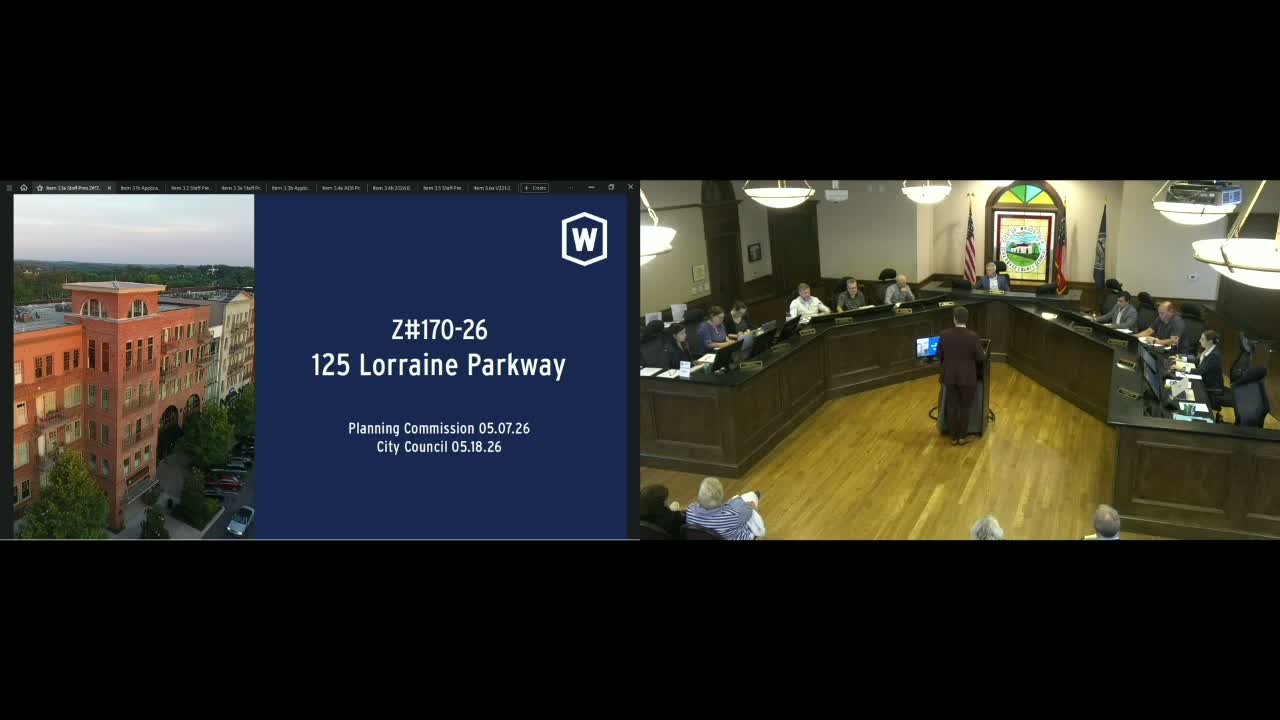
The Woodstock Planning Commission voted May 7 to forward a recommendation of approval to City Council for a rezoning, conditional‑use permit and related variances to allow a roughly 92,500‑square‑foot warehouse/distribution facility at 125 Lorraine Parkway.
Staff summarized the request and explained the property’s context — a 23.43‑acre tract adjacent to I‑575, Glen Haven subdivision to the east, and commercial uses to the north and south. Staff said the proposed light‑industrial use aligns with the comprehensive plan’s workplace‑center designation and noted the applicant’s site design includes a 200‑foot buffer from the stream buffer and other measures intended to limit visual and noise impacts. Staff recommended approval with multiple conditions, including a full traffic‑impact study prior to site‑plan submittal and detailed restrictions on lighting, trash handling, truck routing and hours of truck operations.
Applicant representatives described architectural and site design choices intended to reduce impacts on adjacent homes: landscape buffers, "bump‑outs" for truck bay sound attenuation, and splitting the building into at least four tenant spaces. "We thought through those, submitted a handful of conditions to staff and incorporated a lot of changes in our design that we think mitigate a lot of that," Chase Westfall of Hickory Real Estate Partners told the commission.
Multiple residents and planning professionals urged denial or delay. Christie Young, speaking for the Glen Haven HOA, said residents feared higher truck counts and noise, called for Army Corps/EPA wetland determinations to be sought, and warned of impacts to safety and property values. Professional planner Steven Sperry criticized the timing of approvals ahead of large‑scale regional transportation projects and asked the commission to consider corridor‑wide impacts rather than focusing only on the eight‑acre tract.
Commissioners pressed the applicant on likely truck volumes and loading‑dock counts. The applicant’s preliminary engineer estimated roughly 12 trucks per day but acknowledged that tenant use could increase truck movements and that up to 20 bays could be installed and used by tenants. Staff reiterated that a traffic study and review by the city engineer are conditions of approval to determine whether turn lanes or other infrastructure improvements are warranted.
After commissioner discussion and a friendly amendment adding a condition prohibiting routine maintenance or repair of vehicles outside the building (except for emergencies), the motion to approve the rezoning, CUP and variances with staff’s recommended conditions passed unanimously. The commission’s recommendation will be transmitted to City Council for final action.
Next steps: Applicant must submit a full traffic impact study prior to site‑plan submittal and comply with the conditions of approval identified by staff if Council concurs.