Get Full Government Meeting Transcripts, Videos, & Alerts Forever!
Get email alerts on the Land Use Subdivision topic
No spam. Unsubscribe anytime.
Gardiner planning board finds inventory for 10‑lot Sunset Ridge subdivision complete amid neighbor concerns about Booker Road
Summary
The Gardiner Planning Board deemed the site inventory and analysis for 3 Mainers LLC's proposed 10‑lot subdivision complete on Jan. 13 after hearing neighbors'traffic, turnaround and wetland‑impact concerns and a traffic consultant's finding that added trips would remain in the low‑volume range.
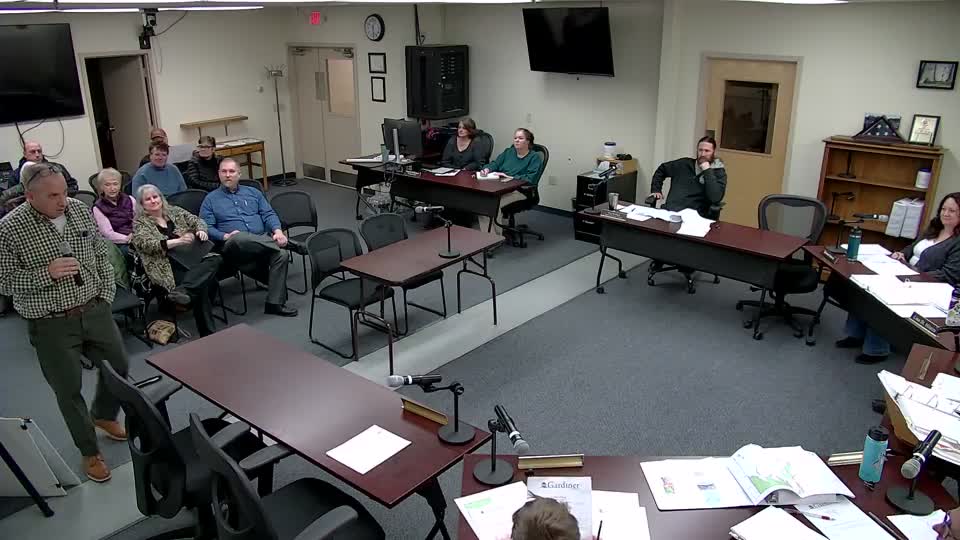
The Gardiner Planning Board voted unanimously Jan. 13 to find the site inventory and analysis for a proposed 10‑lot subdivision off Booker Road complete, but neighbors pressed the applicant on whether the existing roadway can safely absorb the additional traffic.
The project team for 3 Mainers LLC, represented by engineer James Coffin of Coffin Engineering and Surveying LLC, described a development of 10 single‑family lots with a new private paved road (two 10‑foot travel lanes with 3‑foot shoulders), private wells and septic systems, two detention ponds to manage stormwater and wetland impacts that will trigger state mitigation and permitting. "We have one of the owners here tonight, Rick Berg," Coffin said in his presentation, and he described test pits, a wetlands delineation and preliminary soils work for each lot.
Neighbors, led by Lynn Goujon of 34 Booker Road, questioned whether Booker Road's narrower geometry and current condition were reflected accurately in the applicant's reports and whether the road could handle roughly 120 additional daily trips from the subdivision. "I am saying Booker Road is substandard," Goujon told the board, citing cracked pavement and concerns about deliveries, plows and vehicle turnarounds.
Traffic consultant Diane Morbido told the board her analysis used Institute of Transportation Engineers trip‑generation rates and estimated the project would add roughly 120 two‑way daily trips, producing about 9 one‑way AM peak trips and roughly 11 one‑way PM peak trips. "That's not a significant number of trips," Morbido said, and she concluded the added traffic would keep Booker Road within the city's low‑volume classification and would not produce major peak‑hour impacts.
Board members and staff noted that Booker Road preexisted the current subdivision ordinance; as a result it is "grandfathered," and properties or roads built before an ordinance went into effect are not automatically required to be retrofitted to new standards. The board explained that if the city were required at some future point to rebuild or substantially reengineer the road, reconstruction would be to current standards.
Coffin also described wetlands on the parcel and said impacts exceed thresholds that require state mitigation and a DEP filing. He told the board the full parcel totals about 70.63 acres and that the developed portion is under one‑third of the parcel; he estimated wetland‑mitigation payments would be in the neighborhood of tens of thousands of dollars to the state conservation fund used for regional conservation projects.
Residents also raised operational questions about plowing and turnarounds at the dead end. Coffin pointed to a T‑turn shown on the plan and said plows and delivery vehicles would be able to turn in the provided tee. The applicant said the road is intended to be private and maintained by a homeowners'association until and unless the city chooses to accept it.
Procedurally, the board and applicant discussed consolidating forthcoming hearings. The board tentatively agreed to advertise a combined preliminary and final hearing in February to limit the number of meetings, and Coffin committed to return with requested materials (buildable‑envelope figures, wetland area by lot, and any missing application pieces).
The planning board then took the formal vote: Chair Teddy Willis moved that the inventory and analysis be considered complete; the motion was seconded and passed unanimously. The board did not record additional conditions at that completeness determination and scheduled the next public review of the application.
The board adjourned after the vote; the applicant expects to provide requested follow‑up materials in advance of the Feb. 13 combined hearing.