Get Full Government Meeting Transcripts, Videos, & Alerts Forever!
Get email alerts on the Land Use topic
No spam. Unsubscribe anytime.
Woodfin board approves 19‑lot preliminary subdivision near Crest Mountain
Summary
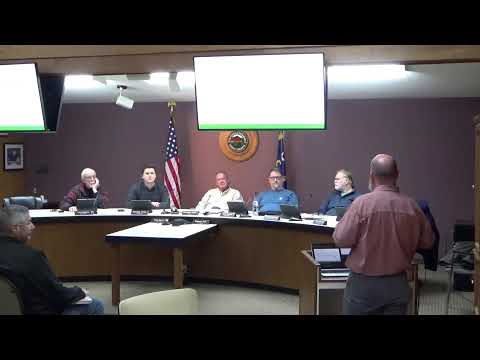
The Town of Woodfin Board of Adjustment on Jan. 7, 2025, unanimously approved a preliminary plat for a 19‑lot, 2.8‑acre subdivision near Crest Mountain, with staff noting requirements for stormwater, utility extensions and Town Council review for street acceptance.
The Town of Woodfin Board of Adjustment on Jan. 7, 2025, voted unanimously to approve a preliminary plat for a 19‑lot major subdivision on about 2.8 acres east of Destination Drive, near Crest Mountain and View Street. The board’s action keeps the project below the 20‑unit threshold that would trigger conditional zoning review.
Staff presented the administrative review and described the site, adjacent jurisdictions and a proposed internal road that ends in a hammerhead turnaround for emergency and service vehicles. Staff said the project ‘‘is already providing a storm water device’’ and that detailed stormwater calculations will be reviewed during the development phase by the town’s stormwater administrator.
Reese Lasher, the applicant who said he owns Crest Mountain properties, told the board he reduced the plan to 19 lots to be compatible with surrounding development and to keep density below conditional zoning requirements. Lasher said the homes would likely be ‘‘1,500 square feet probably no more than 2,000 square feet’’ and described the product as a more affordable, transitional option compared with homes in The Villages at Crest Mountain.
On utilities, Lasher and staff said sewer service will be extended from an existing line and that Asheville City Water will supply water via a connection along Ben Lippin Road and an easement through the site. Lasher said some pumping or upgrades will be required to serve the lots and that taps exist at the nearby line.
Staff discussed driveway access and recommended shared driveways along Ben Lippin Road to reduce the number of conflict points where lots would access the state road. Staff noted that the North Carolina Department of Transportation will review any required driveway permit for the subdivision’s state‑road connection.
The applicant said an homeowners association will be created to maintain stormwater infrastructure after buildout. Staff also noted that roads must be paved to a 20‑foot asphalt width to be eligible for Town acceptance and that Council retains discretion whether to accept public streets; otherwise the HOA would remain responsible for maintenance.
Board members raised procedural clarifications (including a correction to December’s minutes) and asked about the former Desperation/Desperate Lane right‑of‑way; staff said right‑of‑way extinguishment must be done through Town Council action and cannot be resolved by plat alone.
A motion ‘‘to approve the preliminary subdivision plat for 2.8 acres as shown on exhibit one and which complies with the technical requirements of Chapter 46 (Subdivisions)’’ was made and seconded. The board then recorded votes approving the motion: Mr. Hansen — approve; Mr. Valentine — approve; Mr. Derone — approve; Mr. Hopkins — approve; Mr. Young — approve; Mr. Hayes — approve. The motion passed unanimously, 6‑0.
Next steps: the applicant may proceed toward final plat and construction permitting; detailed stormwater calculations and any required right‑of‑way actions or road‑acceptance petitions will be handled in subsequent reviews and before Town Council as applicable.