Get Full Government Meeting Transcripts, Videos, & Alerts Forever!
Get email alerts on the Public Space Plan topic
No spam. Unsubscribe anytime.
NCPC, consultants unveil design alternatives and NEPA scoping for Pennsylvania Avenue public‑space plan
Summary
NCPC and its consultant team presented multiple design alternatives for the 1.2‑mile Pennsylvania Avenue corridor, outlined NEPA and Section 106 scoping, and asked for public comments through April 30 while targeting commission reviews this fall and plan approval in early 2027.
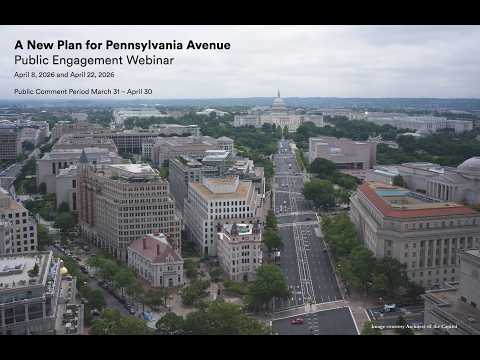
Scott Archer, principal at David Ruben Lang Collective, and NCPC staff opened a public webinar presenting a new public‑space master plan for Pennsylvania Avenue, the 1.2‑mile ceremonial corridor between 15th Street NW and the U.S. Capitol grounds. The team framed the effort as a paired public‑space plan and an implementation program and said today’s presentation repeats the content shared at a prior April 8 meeting.
The consultants and NCPC described the corridor as a national historic site that must accommodate daily use, large public events and First Amendment assembly while addressing aging infrastructure. “The Avenue and its immediate area are a national historic site home to many historically significant buildings, statues, memorials, parks, and landscapes,” a presenter said, adding the plan will modernize below‑grade utilities and improve stormwater resilience.
Why this matters: the plan is intended to restore and reimagine Pennsylvania Avenue as a connected civic boulevard that supports multimodal travel, preserves framed views to the Capitol and accommodates events such as the inaugural parade. The project team said the corridor faces immediate problems—flooding, broken pavers, dying trees and antiquated utilities, some dating to the 1870s—that require coordinated design and utility modernization.
Design alternatives presented include two primary tree‑alignment strategies for the main 3rd‑to‑13th Street uninterrupted section: a canopy‑grid to maximize shade and usable central space, and a double‑row columnar or alley alignment to preserve long sightlines. The team also showed an option of monumental poles along the avenue that could host lighting, flags and temporary event infrastructure but would not carry telecom utilities for aesthetic reasons.
At the western end, presenters outlined two approaches for Freedom Plaza and the area near Pershing Park: restoring a historic diagonal roadway to create two triangular plazas, or lowering and expanding a central plaza to grade with water features and pavilions. At Market Square, options range from a symbolic crossroads emphasizing Indiana Avenue vistas to a sequence of smaller neighborhood garden rooms with play and dog‑friendly amenities. For John Marshall Park at the eastern end, the team presented three options—graded lawn, a hillside pavilion with step seating, and terrace upgrades—aimed at improving accessibility and programming.
On process, staff said the team is facilitating NEPA scoping and the Section 106 review required under the National Historic Preservation Act. “You’re invited to comment on the NEPA scoping process,” an NCPC presenter said, pointing attendees to a QR code, NCPC’s project page and an in‑person exhibition at the National Building Museum open through April 30. The team plans additional public commission reviews this fall (NCPC and the Commission of Fine Arts) and expects an approved plan in early 2027.
The webinar made clear that detailed effects analyses and mitigation will be developed through the NEPA/Section 106 processes. Katie Hmel, serving on the project’s NEPA/Section 106 work, said John Marshall Park is not individually listed in the National Register of Historic Places (it was completed in 1983 and therefore under the usual 50‑year threshold), and that the Section 106 process will identify any eligible properties within the area of potential effect and assess impacts.
What’s next: the team asked for public scoping comments through April 30 and said the draft environmental assessment will be released later with a public review period. Commission reviews are planned for the fall, and the project team will continue coordination with federal and local partners as they refine alternatives.
The presentation and the NEPA scoping materials are available on NCPC’s project page; an in‑person exhibit at the National Building Museum’s City Action Hall runs through April 30.