Get Full Government Meeting Transcripts, Videos, & Alerts Forever!
Get email alerts on the Zoning Subdivision topic
No spam. Unsubscribe anytime.
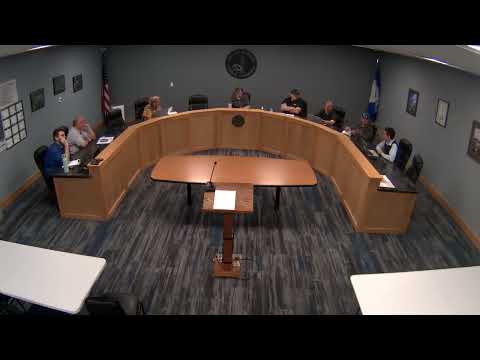
Kasson planning board recommends variance for Oscar Meadows, rejects proposed lot‑size and right‑of‑way code changes
Summary
The Kasson City Planning and Zoning Board on Tuesday recommended approval of a subdivision variance for the Oscar Meadows development by Bigalow Homes but voted to recommend against two proposed zoning-code amendments: lowering minimum lot area citywide and reducing right‑of‑way distance.
Kasson City’s Planning and Zoning Board recommended approving a subdivision variance for the Oscar Meadows development but voted against two proposed zoning-code amendments that would have reduced the city’s minimum single‑family lot size and narrowed required right‑of‑way widths.
Ian, a Kasson City staff member, told the board the March preliminary plat for Oscar Meadows (Bigalow Homes) showed 12 of 41 lots below the city’s current 8,000‑square‑foot minimum for single‑family detached lots. Staff presented research showing nearby cities use minimums ranging from about 4,500 to 11,000 square feet and recommended reducing Kasson’s minimum to 7,200 sq ft to avoid forcing the developer to seek a variance.
Board members, however, emphasized precedent and citywide effects. Several said changing the ordinance to accommodate one project could invite future requests and complicate decisions about impervious‑surface limits and lot footprints. The board discussed how the city’s comprehensive‑plan density cap — roughly four units per gross acre — would still constrain overall density even if minimum lot sizes were reduced.
The board also weighed site‑specific constraints on the Oscar Meadows parcel, including wetlands, utility and gas easements, and the developer’s obligation to construct an extension of 16th Street. Staff noted those conditions are uncommon across town and argued they support a parcel‑specific variance rather than a citywide code change.
On procedure, the board voted to recommend denying the proposed amendment to the minimum lot‑area requirement and to recommend denying the proposed amendment to the minimum right‑of‑way distance. The transcript records voice votes for both motions; the record does not provide a complete roll‑call tally in the transcript provided. The board then moved to approve the subdivision variance that had been tabled previously and agreed to forward its recommendation to the City Council for final action.
Members raised practical concerns if the code were changed, including how a lower lot minimum would shrink allowable impervious surface under the city’s percentage rules (staff calculated that at a 40% impervious limit, a 7,200‑sq‑ft lot would allow 2,880 sq ft of impervious area) and how that could require smaller house footprints or restrict future additions such as decks and sheds.
Next steps: the board asked staff to draft an official recommendation for the City Council reflecting the board’s votes on the two code amendments and its approval recommendation for the subdivision variance. The board adjourned after completing the agenda.