Get Full Government Meeting Transcripts, Videos, & Alerts Forever!
Get email alerts on the Land Use topic
No spam. Unsubscribe anytime.
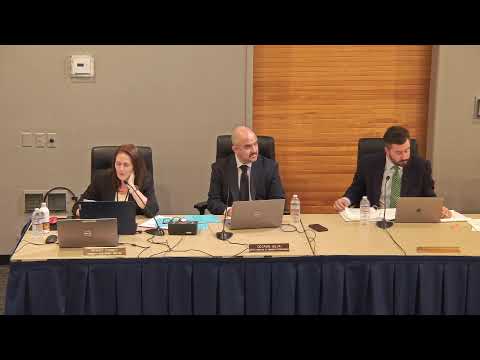
Planning commission continues decision on proposed two‑story ADU at 6917 Starstone Drive
Summary
The Rancho Palos Verdes Planning Commission continued consideration to May 26 of a height‑variation permit for a two‑story ADU at 6917 Starstone Drive after commissioners raised concerns about height, massing and neighborhood compatibility despite staff recommending approval with conditions.
Assistant planner Miguel Garcia told the commission the project at 6917 Starstone Drive would convert an attached garage and add a 594‑square‑foot second‑floor accessory dwelling unit (ADU), producing a combined structure of about 3,095 square feet and a measured ADU height of 22.84 feet. Staff found the proposal complied with most ADU standards but exceeded the city ADU height requirement, and recommended adoption of a resolution to approve the height‑variation permit with conditions after review of view and privacy impacts.
The applicant, Eva Terry, said the design ‘‘is compliant with all of the city requirements’’ and that neighbors had signed in support. Miguel Garcia summarized staff analysis that view impacts were oriented west toward the ocean, windows were sized and sited to limit privacy intrusion, and lot coverage would drop from 57% to 55%.
Commissioners pressed on several fronts. One commissioner argued the commission should remain ‘‘minimally compliant’’ with state ADU mandates and said the requested height was an additional entitlement the city should not grant; that commissioner concluded, "I can't support this project." Others raised design and scale concerns, noting the proposal would make the house among the largest in the immediate neighborhood and would convert garage area that contributes to covered parking. Several commissioners requested cross‑section drawings and clearer streetscape information to evaluate neighborhood compatibility and massing.
City staff and the city attorney clarified that state ADU rules limit some local restrictions but do not prescribe how individual homeowners must use an ADU; the attorney noted an ADU may be used by family members so long as it remains residential. Staff also explained how heights are measured under the municipal code and said some diagrammatic differences account for apparent discrepancies between the 16‑foot ADU standard and the project's 22.84‑foot measured elevation.
Faced with those unresolved design and compatibility concerns, the commission members discussed motions. A motion to deny was introduced but later withdrawn; the commission instead voted unanimously to continue the item to the May 26 meeting so the applicant could consider suggested revisions and staff could include the revised plans and the additional neighborhood‑compatibility materials in the staff report.
Next steps: the commission continued the hearing to May 26 and directed staff to provide the revised drawings, cross sections or streetscape comparisons, and a fuller neighborhood‑compatibility analysis before the next meeting.