Get Full Government Meeting Transcripts, Videos, & Alerts Forever!
Get email alerts on the Commercial Development topic
No spam. Unsubscribe anytime.
Plan Commission approves Broadway fuel store with masonry and access conditions
Summary
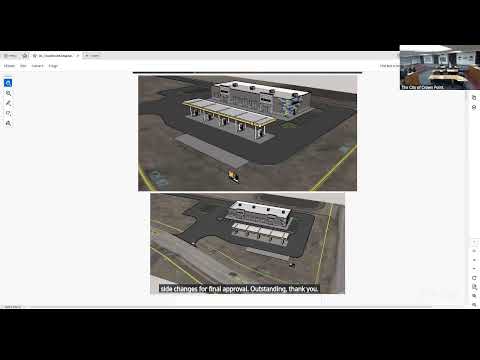
The commission approved SLB Brothers’ plan for a fuel station and liquor store at Broadway & 97th Place after the petitioner agreed to replace bold metal panels with stone‑like materials, add stone columns under canopies, and record a no‑access easement to limit curb cuts along the south property line.
The Plan Commission approved site development April 27 for a fuel station and convenience/liquor store at the northwest corner of Broadway and 97th Place (petition PC26‑21) after the petitioner and staff agreed to several aesthetic and access conditions.
James Hus (DVG Team) and Matt Rosman presented plans for a fueling canopy with ten positions, an 8,200‑square‑foot convenience/liquor building and a two‑driveway configuration serving 96th/97th Place and Washington Street. The petitioner provided a traffic study and said a minor widening of 96th Place would be needed to provide a left‑turn lane onto Broadway.
Planning staff and multiple commissioners requested changes to the façade and canopy details for the Broadway corridor. Commissioners objected to bold colored metal panels in the renderings and required that canopy columns and corner elements be finished in masonry (stone or brick) to match Broadway standards. The commission also required a recorded no‑access easement along most of the south property boundary so the approved curb cut will be the primary vehicular access and to avoid additional driveways near Broadway.
Petitioner agreed to coordinate final facade materials with staff and to provide the city with final elevations for staff sign‑off. Staff also reminded the petitioner that temporary flags, pennants or taped signage on canopies are not permitted and that canopy branding should use neutral tones consistent with streetscape rules.
With those stipulations the commission moved, seconded and approved the site development plan; staff will verify final facade materials and the recorded no‑access easement before issuing site permits.