Get Full Government Meeting Transcripts, Videos, & Alerts Forever!
Get email alerts on the Land Use Rezoning topic
No spam. Unsubscribe anytime.
Developer presents plan for 14‑unit mixed‑use project near Mil Pond Lane
Summary
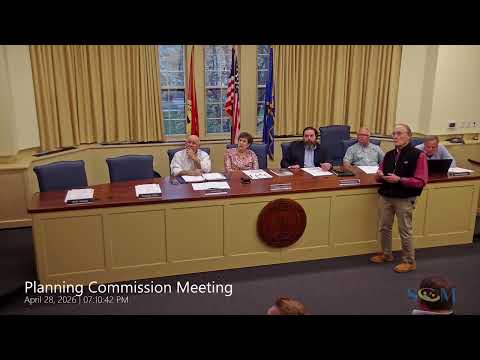
At a Simsbury Planning Commission meeting, the applicant’s team presented an informal Planned Area Development concept to retain an existing office building and add 14 townhouse‑style units on a three‑acre parcel on Mil Pond Lane. Commissioners raised concerns about fire‑truck access, parking, tree and stone‑wall preservation and affordability; the applicant expects to file a formal application next.
At a Simsbury Planning Commission meeting, Phil Doyle, the applicant’s agent, presented an informal proposal to rezone a three‑acre property on Mil Pond Lane to a Planned Area Development to allow a mixed‑use infill project that would retain a two‑story office building and add roughly 14 paired/townhouse‑style residential units.
Doyle said the existing office building totals about 14,000 square feet and is fully occupied, while the 48‑space parking lot is underused: “On average there’s 8 to 10 parking spaces in the 48‑car lot at any point during the day,” he said, citing parking counts the team conducted. The concept would reduce the formal parking count (the team proposed about 40 spaces) to make room for residential units and a larger community area.
Planning staff member George described the PAD review as a two‑step, nonbinding informal stage that gives the applicant feedback from planning, zoning and design review before a formal application and advisory recommendation to the zoning commission. He told the commission the applicant would submit a formal application after further refinement and that the team estimated about 60 days before the next formal step.
Architect Chris Hill said design review’s comments were generally positive and showed renderings that used a contemporary palette with options for brick or stone accents to break up massing. Hill described typical unit plans as roughly 1,800–1,900 square feet including garage space, with two bedrooms on the upper floor and walk‑out yards where the terrain allows.
Commissioners and staff pressed the team on several constraints and mitigation measures. The town’s fire‑safety representative suggested the original layout required multiple K‑turns for large vehicles; Doyle said the fire marshal preferred a loop with a center island to simplify emergency access even if that reduces some parking. Doyle also said a stone wall along the hillside is a design priority the team will try to preserve and that roughly an acre of the parcel is subject to a conservation easement and cannot be built upon.
On affordability, speakers noted the town’s code would require roughly 10% of units at 80% AMI, which in this 14‑unit concept would translate to one (possibly two) dedicated affordable units. Doyle and others said the small scale makes a for‑sale product difficult to finance and that the economics favor rental units absent outside incentives.
George said the I‑2 (industrial/office) district does not permit new residential uses without a change in zone; the PAD option would allow a mixed‑use outcome consistent with nearby pad developments if the commission and zoning body ultimately approve it. The team said it will commission a parking study (ESC Associates) and continue to refine access, preservation and facade articulation before filing a formal application.
Next steps: the commission discussed timing and staff said materials would be posted to the commission’s Dropbox for review; the team estimated about 60 days before filing a formal application, at which point the project would return for advisory review and a public hearing. The meeting record shows commissioners asked staff to preserve mature trees where possible and to require clear documentation from the fire marshal and the parking study as part of the formal submission.
The commission approved the meeting minutes by voice vote at the start of the session; the informal project review produced no binding outcome and the applicant will return with a formal application for entitlements.