Get Full Government Meeting Transcripts, Videos, & Alerts Forever!
Get email alerts on the Municipal Facilities topic
No spam. Unsubscribe anytime.
Design committee advances two-option plan for municipal complex; agrees to present progress at June town meeting
Summary
The Town of Hubbardston design committee reviewed a lower-cost and a comprehensive design for a new municipal complex, agreed on a set of priorities (retain apparatus bays, add front elevator, dividable assembly room) and asked the consultant to produce two updated drafts for committee review ahead of a June town meeting briefing.
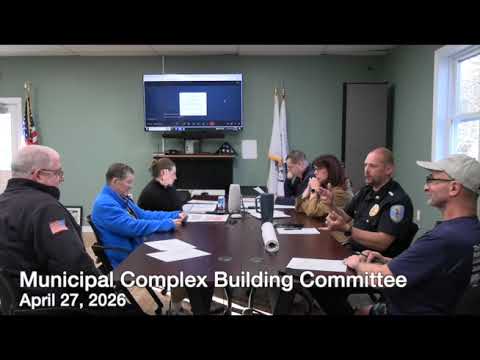
The Town of Hubbardston design committee met April 27 and reviewed two updated design approaches for the municipal complex: a lower-cost option that minimizes construction but preserves essential apparatus bays and a comprehensive option that finishes the whole site, including grounds, parking and furnishings. The committee agreed the materials should be presented as a status report at the June town meeting rather than as a votable warrant item.
Committee members said the central objective is to preserve emergency-services functionality while allowing future expansion. To that end the group asked the consultant to retain apparatus bays (committee members indicated a minimum of six bays to accommodate ambulances, engines and a forestry unit), install a front elevator to ensure accessible access to any future upper-floor use, and re-locate fire bunk rooms downstairs. Members also favored a dividable, acoustic assembly room at the front entrance so the space can accommodate both large public hearings and smaller simultaneous meetings.
The committee flagged building program constraints the consultant must address in the next drafts: records and evidence storage (vault) should be sited on the first floor because of weight and state records requirements; the onsite wastewater (Title 5) system capacity and condition must be confirmed with the Board of Health; and any plan that shifts heavy storage upstairs could be infeasible without structural upgrades.
On process, the consultant said he expected to deliver first drafts of both options within about 10 days. The committee set a short turnaround for member review (72–96 hours) and tentatively targeted a follow-up committee review the week of May 18. The group emphasized the need to include comparative cost estimates for both options so the public can see tradeoffs: committee members recalled earlier ballpark figures in the roughly $8.5–$10 million range and asked the consultant to provide updated estimates tied to each option.
No formal policy votes were taken on the designs at the April 27 meeting. The only recorded formal action was a motion to adjourn, which passed on a voice vote.