Get Full Government Meeting Transcripts, Videos, & Alerts Forever!
Get email alerts on the Land Use Development topic
No spam. Unsubscribe anytime.
Corte Madera planning commission approves Marin Joe's 97‑sq‑ft expansion with parking and setback variances
Summary
The Corte Madera Planning Commission voted unanimously April 28 to allow a 97‑square‑foot addition to Marin Joe’s at 1585 Casa Buena Drive, granting a setback variance and a parking variance that relies on a valet-centered parking plan and monitoring conditions. The permit requires a parking plan and permits staff flexibility to adjust TDM measures if problems arise.
The Corte Madera Planning Commission on April 28 approved a design review permit amendment, a setback variance and a parking variance to allow a 97‑square‑foot expansion of Marin Joe’s at 1585 Casa Buena Drive without adding seats.
Staff said the modest addition is intended to meet current life‑safety and egress requirements while preserving the restaurant’s existing seating capacity. "At its core, it's a code compliance project," the applicant’s representative said, describing the work as a narrow revision to an already approved entitlement.
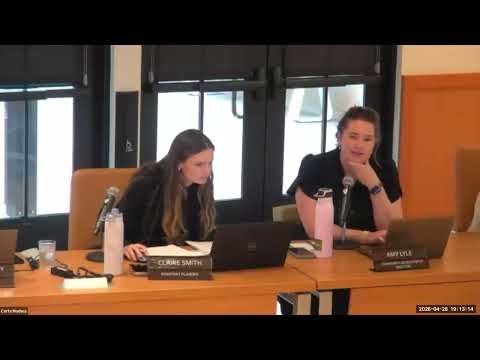
The property’s triangular shape and a 50‑foot required rear setback reduce the buildable area to roughly 10% of the parcel, staff told commissioners. About 80 square feet of the new area would encroach into the rear setback, and staff concluded that variance findings could be met due to the site’s uniqueness. Claire of the planning staff said staff recommended approval and outlined the draft resolution and attached parking plan.
The parking variance addresses a code requirement that would otherwise call for 79 off‑street spaces. Staff and the applicant said the site will operate with 46 on‑site spaces as currently configured; the applicant’s parking plan relies on operational measures including valet operations Friday–Sunday evenings (proposed 5:30 p.m.–9:30 p.m.), designated rideshare and delivery zones, and short‑ and long‑term bicycle parking. The applicant said the valet stacking plan would add roughly 16 effective spaces, bringing on‑site capacity to about 62 in peak configurations, and that on‑street parking is available as a secondary resource.
Staff told commissioners the parking plan and TDM measures are part of the conditions of approval and that staff would retain flexibility to adjust measures if they prove ineffective. "We wouldn't be recommending approval if we had a disagreement on what they were proposing," a staff planner said, but added that monitoring and follow‑up would be necessary if safety complaints or operational issues emerge.
Commissioners asked about several items, including valet hours that do not cover the restaurant’s latest closing time on some nights, responsibility for street lighting near employee parking, and how employee parking and carpooling would be handled. Claire said ADA parking would not be used by a valet service and that a permit amendment would be required if the applicant later proposed removing key operational commitments. The applicant said management is open to creating a dedicated carpool space for employees if feasible and to adjusting the valet program as needed.
Several commissioners expressed support for the proposal. Commissioner Margaret said she had "no problem with approving this wholeheartedly" and urged timely reopening of the restaurant; other commissioners discussed adding a contingency for one dedicated carpool spot but ultimately preserved flexibility for staff and the applicant to adapt operational elements.
A motion to approve the resolution (No. 26‑00005) was made and seconded and passed on a roll‑call vote with all members recorded in favor (Commissioner Bendell — yes; Commissioner Bashoer — yes; Commissioner Rogers — yes; Vice Chair Kenny — yes; Chair Chase — yes).
The staff report and the parking demand analysis — including the 11x17 parking‑plan sheets showing valet stacking, rideshare/drop‑off zones and bicycle parking — are appended to the entitlement and will be stamped as part of the approval. The commission’s action includes a condition that the approved parking plan and operational conditions not be altered without written planning‑division approval or a permit amendment.
Under the resolution, the town’s appeal period is 10 calendar days; appeal forms are available at the Corte Madera planning department or online and a $1,500 filing fee applies.
What happens next: the parking plan will be implemented as a stamped component of the permit, staff will monitor operational outcomes and the commission may be asked to revisit conditions if the town receives complaints or safety reports. The town is also working on a commercial‑code update that may change how minor additions are treated for parking in future cases.
Clarifying details from the hearing: the requested expansion is 97 square feet; applicant states there will be no increase in seat count or hours; applicant-reported on‑site parking before valet is 46 spaces, the code requires 79 spaces, and the proposed valet operations would add about 16 stacking spaces; applicant reported a peak staff shift of 12 employees.