Get Full Government Meeting Transcripts, Videos, & Alerts Forever!
Get email alerts on the Zoning Variance topic
No spam. Unsubscribe anytime.
Tempe board unanimously approves variances for front-yard walls at two Broadway Lane homes
Summary
The Tempe Board of Adjustments on April 29 approved variances allowing taller front-yard walls at 100 and 106 East Broadway Lane, accepting a peephole in place of a 12x12 window at 100 and requiring a sight opening/window and permanent opening/removal conditions at 106. Both votes were unanimous.
The City of Tempe Board of Adjustments voted unanimously April 29 to grant variances allowing higher front-yard walls at 100 and 106 East Broadway Lane, with conditions aimed at preserving pedestrian sight lines and permanence of openings.
The actions followed a staff recommendation and a presentation by the applicant, who described how the walls came to be built inside the required 12-foot setback. Karen Stovall, senior planner for the City of Tempe, told the board the properties front Broadway Lane adjacent to Broadway Road and noted a 2022 traffic count above 25,000; staff recommended approval of both requests with conditions including occupant sight openings in pedestrian gates and wall-section documentation to determine building-permit requirements. "Based on the information submitted by the applicant and review of the variance criteria, we are recommending approval of both requests," Stovall said.
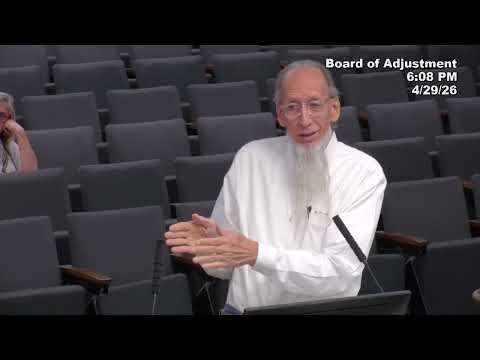
The applicant, who identified himself during the meeting as Bill, told the board he has lived in Tempe for decades and that the encroachments resulted from a mistaken understanding of the property line. "Although I was wrong, it wasn't intentional," he said, arguing the taller walls provide noise and safety buffering because the lots face an arterial roadway.
At 100 East Broadway Lane, the masonry wall measures 6 feet 8 inches above the top of the sidewalk and sits 12 feet back from the front property line, staff said. The board approved the variance for 100 with a modification to the recommended condition: members accepted a fish-eye peephole in the pedestrian gate in place of the 12-by-12-inch window listed in the staff report. The board recorded the approval by unanimous voice vote.
At 106 East Broadway Lane, the applicant constructed a corrugated metal wall measuring about 6 feet 11 inches above the sidewalk, also with a 12-foot setback. The applicant asked to leave the existing gate welded open; staff recommended the gate be removed or otherwise altered to ensure a permanent opening. Board members said they were concerned the gate could be closed or modified later and ultimately approved the variance for 106 with the conditions set in the staff report, including a sight opening/window and ensuring a permanent opening, by unanimous voice vote.
One nearby resident, who gave his name for the record as Art, spoke during public comment opposing a 7-foot wall and urging the board to allow only a 6-foot maximum. "Only 6 ft would be adequate," he said. Staff and the applicant responded that the lots adjoin Broadway Road and that the local context and existing city-constructed noise mitigation walls informed the recommendation.
The board also voted to hold an executive session after the meeting and adjourned the regular session. The variance approvals will be reflected in the meeting record and subject to the conditions stipulated by the board and staff.