Get Full Government Meeting Transcripts, Videos, & Alerts Forever!
Get email alerts on the Land Use Development topic
No spam. Unsubscribe anytime.
Greenwood planning panel approves one landscaping waiver, denies three for Grove at Stones Crossing
Summary
The Greenwood Advisory Plan Commission approved one waiver allowing foundation plantings to be relocated on-site and denied three waiver requests—including perimeter parking landscaping, street trees, and a 10-foot trail requirement—after hearing developer and staff arguments over design trade-offs and pedestrian connectivity.
The Greenwood Advisory Plan Commission on April 27 considered four waiver requests from Francis Alliance Incorporated for the Grove at Stones Crossing commercial subdivision (Docket PC 2026-014) and approved one while denying the other three.
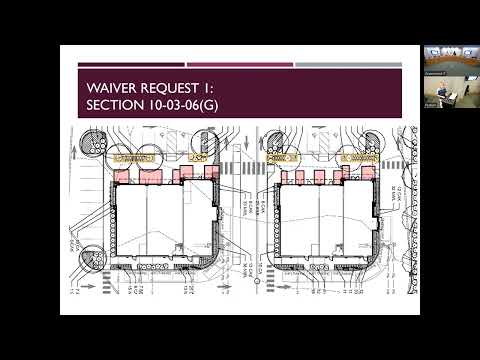
An applicant team from Cross Engineers, led by Justin Hawkler, presented plans for two multi-tenant commercial buildings at Grove Crossing Boulevard and State Road 135 and requested relief from several Unified Development Ordinance (UDO) landscaping and trail standards. Hawkler said the development’s drive‑through lanes reduce the available planting strip in front of one building to six feet and that “we do provide the amount of landscaping plantings within that six foot” although the full 10‑foot width required by the UDO is not achievable given the chosen building and drive‑thru configuration.
Planning staff recommended denial of all four waivers. Staff told commissioners the site could accommodate the UDO’s 10‑foot planting strip — including through planters or alternate locations — and that the master trail plan requires a 10‑foot multi‑use trail where shown, even when an INDOT‑installed 5‑foot sidewalk already exists in the right of way. A staff member said they had negotiated similar joint‑use agreements with INDOT for other nearby projects and were therefore “unfavorable of all four requests.”
The commission split its decisions by waiver:
- Foundation planting strip (UDO section cited by the applicant): Approved. The commission voted to allow the applicant to meet the ordinance’s planting-area requirement by providing equivalent planting area in a relocated strip rather than the full 10‑foot width adjacent to the building; the motion passed seven to one. The motion was moved and seconded by members recorded in the public motion.
- Perimeter parking landscaping (five‑foot continuous shrub row and drive‑aisle plantings): Denied. Commissioners expressed concern that landscaping serving the site should accompany off‑site improvements and that planting requirements could not be deferred to future, unknown developers.
- Street trees (one street tree per 40 linear feet): Denied. Staff advised the UDO treats private thoroughfares as streets for this requirement; commissioners cited conflicts with utilities but declined to grant the waiver.
- Trail/sidewalk width (requirement for a 10‑foot trail where the comprehensive plan indicates it): Denied. Staff emphasized the master trail plan and prior joint‑use agreements with INDOT and recommended installation of the 10‑foot trail rather than leaving the existing 5‑foot sidewalk in place for the short segment in question.
Commissioners debated design trade‑offs during the discussion, weighing pedestrian connectivity (including nearby senior housing and the need for crossings) against the practical difficulty of replacing an existing INDOT‑installed sidewalk and the project’s site constraints. Several commissioners suggested compromises such as using planters or masonry walls to reduce required widths while preserving planting quantities.
The actions leave the applicant with approval to meet foundation planting-area requirements in alternate on‑site locations but with requirements to comply with UDO standards for parking perimeter landscaping, street trees, and trails. Next steps for the project would include design revisions consistent with the commission’s denials and any coordination with INDOT for the trail segment along State Road 135.
The commission moved on to final announcements and closed the meeting after the votes.