Get Full Government Meeting Transcripts, Videos, & Alerts Forever!
Get email alerts on the Land Use Development topic
No spam. Unsubscribe anytime.
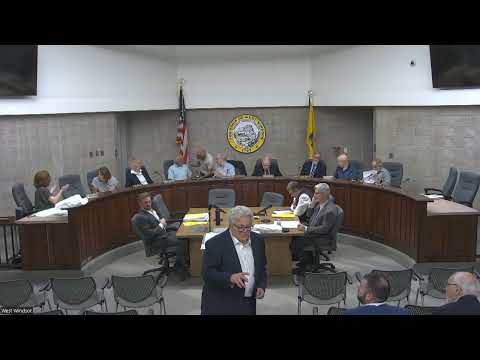
West Windsor planning board approves third-amendment site plan for 220-unit Bear Creek senior living development with conditions
Summary
The West Windsor Planning Board approved a third-amendment final site plan for a 220-unit age-restricted senior living development at Bear Creek (Exxaria, Inc.), imposing conditions on garage lighting, revised Title 39 traffic controls, landscaping near vents and fire-department requirements. Applicant agreed to comply.
The West Windsor Township Planning Board on April 15 approved amended preliminary/final site plan PB19-3 — a third amendment for an age-restricted senior living development at Bear Creek, filed by Exxaria, Inc. The approval, granted with conditions, covers a 220-unit development with an altered lower-level garage layout, revised courtyard amenities and minor changes to landscaping, lighting and stormwater piping.
The approval matters because the board required the applicant to meet specific lighting, traffic and fire-safety conditions before full building permits are finalized. Board members said the conditions are intended to ensure safe access and predictable permit review for interior garage lighting and emergency response systems.
Frank Petrino, attorney for the applicant, told the board the filing was a refinement of previously approved plans and that no new variances or design waivers were being requested. He said the filing reduces overall site coverage slightly (from about 11.5 acres to about 11.46 acres) and that the amendment is largely a reconfiguration of previously approved elements. The applicant’s civil engineer, Daffhne Glavin, summarized the principal design changes, saying “the most important refinement is the fact that now the building is going to be all at one level,” and that reconfiguring the subgrade garage eliminated an intermediate floor and reduced the lower-level garage footprint to the main wing.
Board members and staff confirmed several quantifiable project details during the hearing: the project remains a 220-unit age-restricted (senior) development; the lower-level garage count was reduced from 168 to 166 spaces (a reduction of two), while total on-site parking was discussed as roughly 390 spaces including exterior parking; the applicant is providing about 18,000 square feet of common-area space compared with a 1,320-square-foot ordinance minimum for this type of development; bike parking totals 38 racks (30 interior, eight exterior); and the basement floor elevation is about 92.5 with surrounding grade near 102 (approximately a 10-foot difference), with entrance drains to reduce stormwater entry into the garage.
Lighting in the interior parking garage was a principal condition. Township engineer Francis Guzac and the architect, Steven S. Cohen, discussed minimum illumination levels and whether the detail should be set at planning level or deferred to building-permit review. Cohen said the plans identify minimum lighting values on sheet A1.3 and that the project team can meet and exceed those minimums at permit submission. The board moved to adopt as a condition the lighting standards and the set of subpoints enumerated in Francis’s review memo (comment 5.01). The condition was recorded as part of the resolution’s compliance items.
Traffic and circulation issues were handled in draft conditions. The township traffic consultant reported that applicant responses satisfied the March 30 traffic memo; the board required the applicant to submit a revised Title 39 request (private-property traffic regulations) and to circulate it to police, fire and emergency services as part of post-approval processing.
Fire and emergency-response items were read into the record from Chief Lynch’s April 7 memo. The memo requires designation of the fire-department connection, a hydrant within 100 feet of that connection (per NFPA 14), lock boxes for fire-department access at front and rear entrances, required standpipes in each stair tower with 2-1/2-inch national-standard-thread outlets, tying standpipes into the sprinkler piping, and a post-construction radio-signal-strength survey under NJAC 5:70-5.10.1 to determine whether a radio amplification system is needed. The applicant agreed on the record to comply.
Board members confirmed there are no new variances associated with this amendment; previously granted deviations (setback and parking waiver) remain in effect and, according to testimony, the amendment increases the setback dimension where earlier variance relief had been granted. The board also accepted a plan note to ensure landscaping would not interfere with garage venting.
After taking public comment (none), the board voted to approve the third-amendment site plan with the stated conditions. Trish called the roll and the eligible members present voted in favor; the application was approved.
What happens next: the applicant must complete resolution compliance items (including the Title 39 submittal and satisfying the lighting and fire/fire-memo conditions) and proceed with final plan signing and building-permit submissions. At the meeting some members suggested the township pursue a separate ordinance or uniform standard for structured-parking lighting to avoid similar ambiguity in future permit reviews.
Votes and conditions: The board approved PB19-3 with conditions that include compliance with Francis memo 5.01 (lighting), submission of a revised Title 39 plan for council action, adherence to Chief Lynch’s fire and emergency service requirements, and a plan note preventing landscaping from interfering with garage venting. The applicant agreed to comply with those conditions.