Get Full Government Meeting Transcripts, Videos, & Alerts Forever!
Get email alerts on the Neighborhood Development topic
No spam. Unsubscribe anytime.
Commission approves mixed‑use rezoning on Guadalupe with neighborhood commitments
Summary
Planning Commission approved a rezoning request for 7003–7007 Guadalupe Street after the applicant and the Highland/SkyView contact team negotiated neighborhood commitments including a $20,000 park fund escrow and an agreement to pursue improved park access and neighborhood‑scale retail.
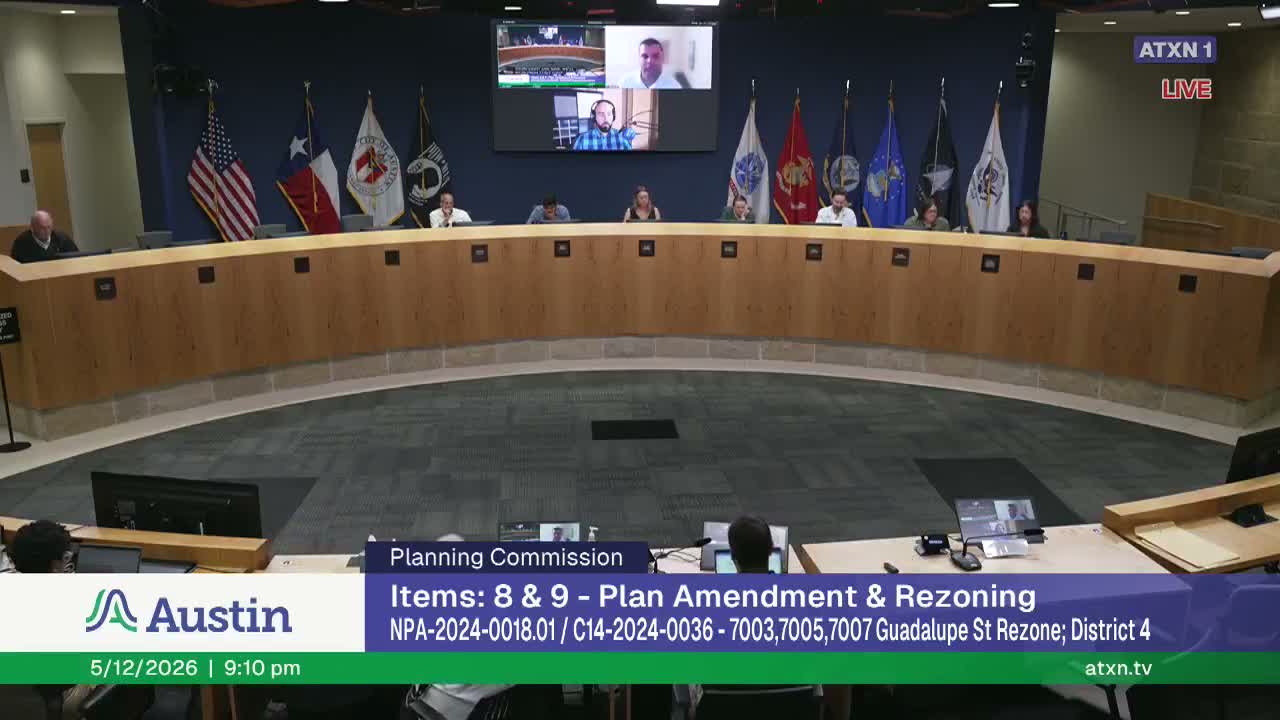
The Planning Commission unanimously approved a rezoning request for three parcels at 7003–7007 Guadalupe Street that will allow the applicant to pursue a mixed‑use development with neighborhood‑scale retail and to work with the Highland/SkyView contact team on park access improvements.
Staff recommended an MF‑4 alternative rather than the requested CS‑E TOD base because the site sits mid‑block on Guadalupe and lacks the street grid and major intersection typically needed to support intense commercial zoning; staff also raised concerns about commercial viability for larger CS uses. The applicant, Jerry Perales, and the Highland/SkyView contact team described a negotiated set of commitments designed to address those concerns.
Alejandro de la Vega, chair of the Highland/SkyView contact team, said the group and the applicant agreed in principle to an MOU that would place $20,000 in escrow for the Highland Neighborhood Park Fund and commit the applicant to help pursue improved park access, trail connections and neighborhood‑scale retail (coffee shop or local retail) rather than larger commercial uses. The contact team also proposed a list of prohibited CS uses to protect neighborhood character.
Commissioners discussed the tradeoffs between granting a CS base zoning and ensuring neighborhood‑oriented uses; they asked the applicant to formalize the commitments and coordinate with city staff on infrastructure feasibility and any required frontage waivers. The motion to approve the applicant’s request carried unanimously.
Next steps: the applicant and contact team expect to formalize commitments in an MOU and to work with city departments on park access and infrastructure; site plan review will determine final footprint, frontage details and whether any waivers are needed.