Get Full Government Meeting Transcripts, Videos, & Alerts Forever!
Get email alerts on the Jarrett Town Project topic
No spam. Unsubscribe anytime.
Upper Dublin presents Jarrett Town Elementary renderings; board presses on gym seating and branding
Summary
District architects showed detailed renderings and floor plans for the new Jarrett Town Elementary, saying the design is in development and construction is targeted for early 2027; board members and public commenters pressed for permanent bleachers, clearer library finishes and a community‑informed logo.
Upper Dublin School District officials presented updated design renderings and floor plans for the proposed Jarrett Town Elementary School during the district Finance Committee meeting on April 21.
Ryan Murphy, program manager with ICS, introduced the design team and cautioned that the visualizations are lifelike but not final. Emily Liuzzo, architect with Alloy 5, walked the committee through site placement (building set back in the north corner of the site), parent and bus drop configurations, exterior material concepts (brick accents with metal panels) and interior layouts including a fenced courtyard that remains accessible from outside, a main vestibule with administrative offices to the right and cafeteria to the left, and two academic wings.
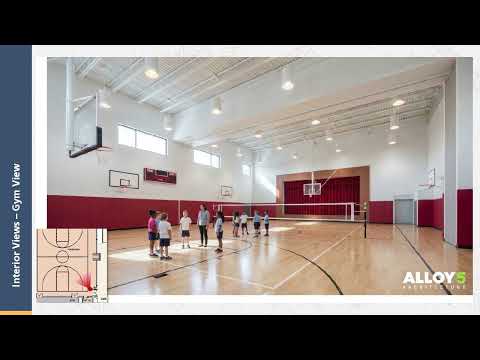
Liuzzo described classroom plans showing kindergarten rooms with individual toilet rooms and typical special‑education learning‑support spaces; she said the furniture and storage shown in the renderings are illustrative and will be adjusted in final layouts. The gymnasium was presented as a flexible space with an acoustic partition and a semi‑platform for performances; the cafeteria was shown with flexible seating configured for about 192 students and a hand‑washing recess near exterior entrances.
Administration outlined next steps and schedule: the district will present the project to the township planning commission (informational presentation only), advance from design development into construction documents, produce an updated cost estimate and continue user‑group meetings with teachers. The administration said it currently projects a construction start in early 2027 with move‑in and site demolition phases continuing through mid‑2029.
Board members and public commenters stressed community access and spectator seating. Several committee members asked whether permanent bleachers would be included; presenters said bleachers are not included in the current design or cost projection. Mr. Lester explained that the project is entering a value‑engineering phase in which add/drop options (including bleachers) will be evaluated against budget constraints and that the district can quantify the cost to add bleachers so the board and public can consider tradeoffs. A public speaker said, “This is our tax money, and the kids should be able to play there… There should be bleachers,” urging the district to preserve community use of gym and cafeteria spaces.
The committee also authorized advancing a scope of branding work with Alloy 5: staff proposed that Alloy 5’s graphic‑design team digitize and refine a Jarrett Town dragon logo, establish a coherent brand family across schools for digital use, and write deliverables that allow consistent web and print use. Administrators said the Jarrett Town logo work would be funded from communications funds this year and broader digital file updates could follow in the next budget year. Board members supported involving art teachers and students in the Jarrett Town process and emphasized that existing school marks should not be substantially altered without community input.
What’s next: administration will refine library and interior finishes, produce an updated cost estimate in advance of construction documents, and report back to the board during subsequent committee and legislative meetings. The planning commission presentation is informational, and any borrowing or major contract awards will return to the board for formal approval.