Get Full Government Meeting Transcripts, Videos, & Alerts Forever!
Get email alerts on the School Construction topic
No spam. Unsubscribe anytime.
Region 15 board reviews 95,000‑sq‑ft Ed Spec and readies grant, building‑committee steps
Summary
TechTown Architects presented draft educational specifications for two replacement schools, outlining a roughly 95,000‑square‑foot program, required state forms and a mid‑June grant timeline; the board discussed forming a building committee and scheduled a pre‑submission Q&A.
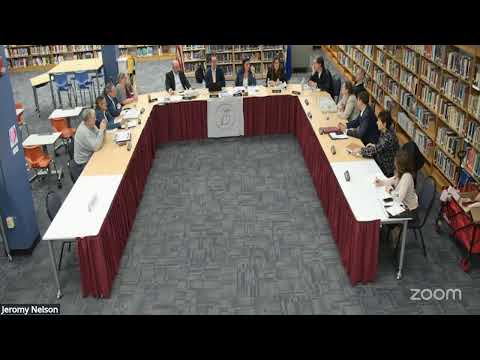
TechTown Architects presented draft educational specifications for two replacement-school projects to the Regional School District 15 Board on May 20, laying out program requirements, safety features and the steps the district must take to submit a state construction-grant application.
The presentation, delivered by the firm’s lead presenter (speaker 5), described the Ed Spec as a program‑focused guide — roughly 150–160 pages — that lists room-by-room requirements, adjacency diagrams, furniture/equipment lists and community‑use considerations. The presenter said the draft supports a building of about 95,000 square feet and includes flexible learning spaces, dedicated special‑education support areas, and safety design principles (crime prevention through environmental design).
Board members and district staff stressed the document is a program framework, not final design. “This is about program — the relationship of spaces and what you want in them,” the presenter said, summarizing why the Ed Spec is intentionally comprehensive. The Ed Spec will be used as a primary attachment in the state grant application and the team advised board members to include desired items now because adding elements after submission can create ineligible costs.
Why it matters: the district approved a referendum to proceed with school construction and the Ed Spec and grant package determine what will be reimbursable by the state. Presenters warned that once the grant enters the legislative review process in Hartford, late additions to the application may not be reimbursed.
Key next steps and timing outlined by staff and the presenter included circulating head specs and the full Ed Spec for review, preparing required state site maps and forms, and passing sample resolutions authorizing the superintendent to submit the grant and to form a building committee. The team identified a mid‑June window (June 15–June 30 were both mentioned in discussion) as the practical timeframe for finalizing and submitting materials.
Board members questioned committee composition, meeting cadence and procurement steps. Presenters recommended an owner’s project manager (OPM), architect and construction manager procurement path that begins with an RFQ/shortlist/interview sequence and noted that schematic design decisions (site, general configuration and program adjacencies) should be locked in by the end of the calendar year to stay on the target schedule. The team said schematic design is the primary community‑input period; design development then refines spaces, finishes and systems.
The board discussed forming a building committee composed of a cross‑section of members (board representatives, a civil engineer or design professional, an OPM representative and community stakeholders) and creating smaller working groups (teachers, principals, content‑area specialists) to provide subject‑matter review. Board members asked staff to circulate a milestone‑based micro plan so potential committee members can see expected time commitments before they volunteer.
Presenters emphasized that technical steps — geotechnical surveys, site logistics, and early coordination with state reviewers — are prerequisites to meeting a long‑range completion target mentioned in the presentation (a stated goal of fall 2030 for overall project completion, contingent on schedule adherence). The team committed to scheduling a pre‑May‑26 Zoom session for board members to submit detailed questions and to ensure the board is prepared to vote on the relevant resolutions at the May 26 meeting.
What was not decided: the board did not vote on final Ed Specs or on a building‑committee roster; those votes were identified as near‑term action items to be addressed at the next regular meeting. The presentation and Q&A established a public roadmap of the procurement and design phases, the grant submission timeline and key constraints on what the state will reimburse.
The board moved on to other agenda items and scheduled further discussion for the May 26 meeting.