Get Full Government Meeting Transcripts, Videos, & Alerts Forever!
Get email alerts on the Land Use Subdivision topic
No spam. Unsubscribe anytime.
Planning board approves subdivision that creates a 5,000-sq.-ft. lot at 221 Fulton Street
Summary
Boonton27s planning board approved a minor subdivision that splits an oversized parcel at 221 Fulton Street into a 7,620-sq.-ft. lot (keeping the existing two-family) and a new 5,000-sq.-ft. lot for a single-family house, granting D2 and bulk variances with conditions on stormwater, landscaping and architectural consistency.
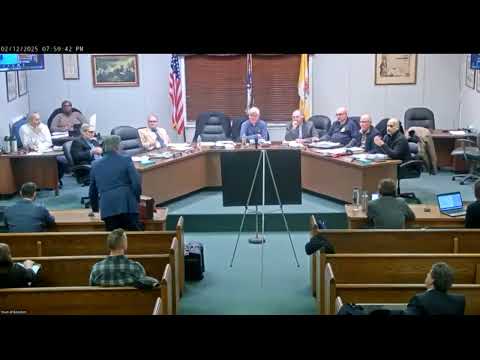
The Boonton Planning Board on Jan. 14 approved a minor subdivision at 221 Fulton Street that will split a 12,620-square-foot parcel into two lots and allow construction of a new single-family house on a proposed 5,000-square-foot lot.
The application, filed as 2024-7 and presented by attorney Stephen Shep on behalf of applicant and property owner Dylan Dero, required a D2 variance to accommodate the existing two-family use on a smaller lot and several bulk variances including reduced lot width at the right-of-way and building line, minimum lot area and a modest exceedance of building coverage (proposed 21.54% vs. 20% permitted on Lot 6.01).
Professional engineer Harrison Baron outlined the plan and several exhibits, showing the proposed 50-foot-wide subdivided lot would match the frontage and dimensions of neighboring lots and argued the new lot27s geometry follows the historical lotting pattern along Fulton Street. The board27s planner, Allison Copsko, said the split would bring the site more in line with surrounding lots and that the proposal "does not negatively impact the master plan," while noting the existing two-family form is not uncommon on the block.
Board members pressed the applicant on technical items: stormwater calculations and a final grading plan will be required before permits, the applicant agreed to submit a revised driveway design to eliminate vehicles overhanging the right-of-way, and two new deciduous street trees (2-inch caliper) were committed for the frontage. The applicant also agreed to build the new house consistent with the architectural elevations that accompanied the application (board-and-batten siding and a standing-seam metal roof were shown in the exhibit).
The board voted to approve the application with conditions that include submission of final stormwater/soil erosion calculations and county approvals, revised driveway and landscaping plans, tree replacement as testified, and final architectural elevations matching the submitted exhibits. The motion carried on a roll call vote after board deliberation.
The applicant27s attorney said the approvals aim to preserve the existing two-family residence while creating a smaller single-family lot to make the streetscape more consistent with adjacent properties. The board recorded conditions that must be satisfied before any construction permits issue.
What happens next: The applicant must provide revised, sealed plans addressing the board professionals27 comments (stormwater calculations, final grading and revised driveway), obtain outside-agency approvals as needed, and return to the municipal office for confirmation of compliance before permits are issued.