Get Full Government Meeting Transcripts, Videos, & Alerts Forever!
Get email alerts on the Zoning topic
No spam. Unsubscribe anytime.
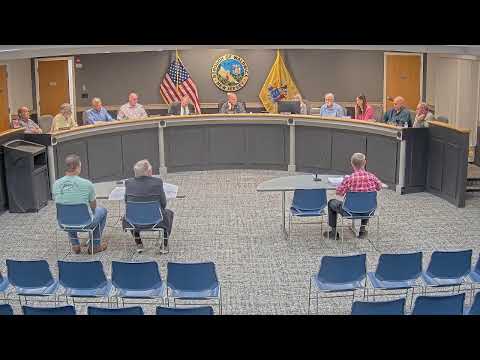
Waldwick Zoning Board approves three home‑addition variances; applicants may begin permitting after publication
Summary
At its regular meeting, the Waldwick Zoning Board approved variance applications for 104 Manhattan Avenue, 58 Avenue and 107 East Prospect Street after finding each addition kept existing footprints or maintained neighborhood character; formal resolutions and a 45‑day public objection period will follow publication.
The Waldwick Zoning Board at its regular meeting approved three residential variance applications that will allow additions and interior expansions at 104 Manhattan Avenue, 58 Avenue and 107 East Prospect Street. Board members said the projects keep existing building footprints or are consistent with neighborhood character, and each approval is contingent on a written resolution and a 45‑day public objection period that begins upon publication.
Ed Sherman, the board’s presenter for two of the applications, summarized the Manhattan Avenue proposal as a master bedroom to be built above an existing one‑story attached garage and a covered front porch, stressing that "the homeowner proposes to build a master bedroom above the existing garage" and that the work does not expand the building’s footprint. The board noted the site’s existing side‑yard nonconformities (left side about 8.8 ft) and said the variances are required because additions to nonconforming structures are treated as exacerbations under the zoning rules.
On 58 Avenue, Andrew Johnson, who identified himself as "a registered architect licensed in the state of New Jersey in good standings," described a rear shed dormer to add a second‑floor bathroom and expand two bedrooms on an undersized R2 lot. Johnson said the dormer will be pulled in so that the second‑floor addition does not extend the existing foundation and will be visible primarily from the rear and side.
Board member Brian led the discussion on neighborhood fit for the applications, noting similar porch and dormer forms on nearby properties and adding, "I'd be in favor of it. It's existing conditions and it's a fit for the neighborhood." Multiple board members voiced support during each application’s final comments, and no public questions or objections were recorded at the meeting.
For 107 East Prospect Street, Sherman told the board the proposed single‑story family room on a corner lot largely complies with yard requirements for the new work and that the only existing nonconformity is the placement of the current house (left side ~5.9 ft). He also noted modest increased lot coverage — from roughly 25% to about 30% — still under the local 40% threshold.
Each approval was made by motion and recorded affirmative votes. The chair told applicants a written resolution would be prepared and placed on the agenda next month; publication of that resolution will trigger a 45‑day period in which members of the public may file objections. Applicants were told they may choose to pull building permits immediately or wait until the objection period ends. No dates for the publication or the next meeting were provided during the session.
The meeting opened with the board noting compliance with the Open Public Meetings Act and concluded with routine administrative items and a motion to adjourn.