Get Full Government Meeting Transcripts, Videos, & Alerts Forever!
Get email alerts on the Land Use Development topic
No spam. Unsubscribe anytime.
Architecture board backs continuation for Kai Caesar Chavez R&D project, urges saving three street trees
Summary
The Architecture Board of Review reviewed a concept for a proposed 32,877-square-foot warehouse and research-and-development building at North Kai Caesar Chavez, urged preservation of three existing street trees, and voted to continue the project to the Planning Commission while finding story poles unnecessary.
The Santa Barbara Architecture Board of Review on March 2, 2026 reviewed a concept proposal to demolish a 79-space surface parking lot and construct a 32,877-square-foot warehouse and research-and-development building with 22 uncovered parking spaces and a rooftop photovoltaic array.
Board members and staff emphasized that today’s comments were preliminary and nonbinding; the project will require Planning Commission approvals including a coastal development permit, a development plan and transfer of development rights. Staff also noted the item is in the city’s coastal zone and that certain rooftop solar elements are not subject to Architecture Board discretionary review.
The applicant team — identified in the transcript as Brian Kernell, Jeff Hornbuckle (Krenell Collective), and Courtney Miller (CJMLA) — described refinements since pre-application feedback: added perimeter raised planters to manage stormwater and to visually break the building plinth; a pronounced entry canopy and canopy over the trash enclosure; reconfigured driveway gate to sit 20 feet back from the sidewalk; rooftop planters at the parapet; and locating trees to avoid shading the photovoltaic panels. The presentation noted 22 existing trees on the site, with 17 proposed for removal (many identified as Arbutus marina) and three existing street trees the applicants proposed to retain.
Board members' technical questions focused on circulation and security at an exterior stair, whether photovoltaic canopies would conflict with proposed trees (the applicants said trees were located so as not to shade PV), roof materials (pedestal pavers were cited), planter heights (about 42 inches), and the decision to raise the finished floor to elevation 14 (sea level datum) largely for owner/insurance reasons despite adjacent flood-zone complexities.
Design debate centered on materials and human scale. Several board members praised added planters, the entry canopy and other moves that improve pedestrian scale in the industrial context and said they would support not requiring story poles. At the same time, one board member dissented on aesthetic grounds, saying the façade relies too heavily on plaster rather than expressing the CLT structure and that the building feels proportionally too tall from the sidewalk.
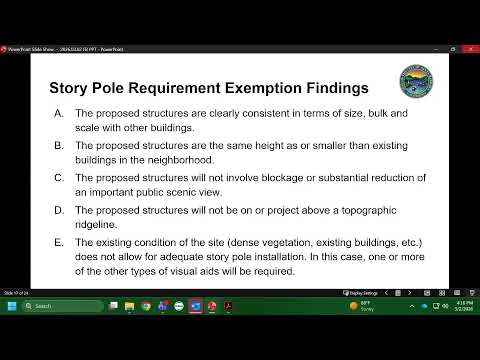
The board voted to continue the item to the Planning Commission with the following direction recorded in the motion: the project is appropriate to the industrial area as presented; the board unanimously urged preservation of the three mature street trees where healthy; the board supported the added planters, trash-entry canopy and refinements to fenestration; the board found story poles unnecessary (selecting the applicable finding for exemption); and the board suggested that additional roof landscaping could be pursued if the roof program allows.
The motion carried in roll call: Board member Trey Anderson recorded the sole 'no' vote, citing concerns about height and the amount of plaster; other voting members recorded 'yes' votes. No public comments were submitted for the item either in person or virtually at the hearing. The item will next proceed to the Planning Commission for formal review.