Get Full Government Meeting Transcripts, Videos, & Alerts Forever!
Get email alerts on the Industrial Development topic
No spam. Unsubscribe anytime.
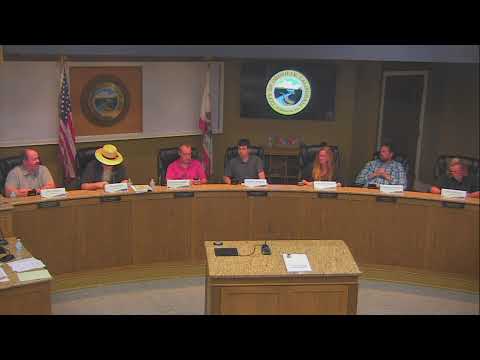
Planning commission approves Renoso Brothers concrete batch plant and recycling yard with conditions
Summary
The planning commission unanimously approved a use permit to add a concrete batch plant and on-site recycling yard at Renoso Brothers Construction, allowing a stationary silo option and conditional minor height flexibility for safety railings; staff emphasized conditions to limit visual and operational impacts.
The Oroville Planning Commission on Feb. 26 unanimously approved a use permit for a concrete batch plant and recycling yard at the Renoso Brothers Construction property (APN 03547027) in the M2 industrial district.
Staff said the proposal would allow on-site material processing and recycling of concrete, asphalt and soil and reviewed three alternative plant configurations. The project was determined categorically exempt from the California Environmental Quality Act under Section 15301 (existing facilities), and staff recommended approval with conditions to control site layout, circulation, hours and performance standards.
Gail Reynoso, owner of Renoso Brothers Construction, told commissioners the batch plant complements the quarry operation and would accept concrete brought in by the public for recycling: “When you break up your concrete, we could take it to you... and then we recycle it, turn it into base rock and make it useful for projects.” She said the preferred configuration is the stationary plant and that the equipment would be set down into graded areas so the top of the silo would be substantially below road grade: “It would sit probably 30 feet below the road, maybe even 35,” she said, to reduce visual impact.
Commissioners discussed equipment height and safety railings. Staff explained the industrial zone's standard maximum height is 65 feet without a use permit; the applicant's proposed silo is about 62 feet to the silo top but the required safety railing and dust-collection equipment might add inches to a foot or slightly more. The commission approved the permit with language permitting the applicant to select among the three alternative configurations and to allow minor additional height to accommodate safety railings if explicitly noted in the approval documents.
The approval includes standard conditions and requires final equipment selection, grading and construction to comply with the planning conditions and building permits. The applicant will return to building and site-control reviews to demonstrate compliance with noise, dust and traffic conditions in the permit.
Next steps: the applicant will select final equipment, secure building permits and comply with the approved conditions. Staff said monitoring and typical compliance inspections will follow during construction and early operations.